


Studio, 1, 2 & 3 Bedroom Floor Plans in North Minneapolis at Rafter
Welcome to Rafter, the premier apartment and penthouse community in north Minneapolis, Minnesota. At Rafter, we offer a range of studio, one, two, and three-bedroom apartment home and penthouse options to suit your lifestyle and preferences. Our standard apartments feature must-have amenities including wood plank flooring, built-in closet systems for convenient storage, electric key entry for added security, and a balcony to enjoy outdoor views. For those seeking a luxurious living experience, our penthouse amenities include unobstructed views of the city, wood plank flooring for a touch of elegance, built-in closet systems for ample storage, a balcony to savor the breathtaking surroundings, and an expansive laundry room for added convenience. Whether you're searching for a standard apartment or a lavish penthouse, Rafter is the ideal community to call home. Browse our available floor plans and schedule your tour today!
Pricing and availability are subject to change. SQFT listed is an approximate value for each unit. The price shown is Base Rent. Residents are required to pay: a one-time application fee ($50 per applicant), a one-time administration fee ($200 per unit), a one-time security deposit ($500-1,500 refundable), monthly internet ($60), monthly utility administration fee ($8 per unit). If applicable, one-time non-refundable pet fee ($250 per unit), one time pet deposit ($200), monthly pet fee ($35 to $50 per pet), monthly parking ($180 to $250 per parker), monthly storage ($150 per unit). Utilities included in base rent: none. Utilities not included in base rent: trash (varies), electric (varies based on usage), water/sewer (varies based on usage), and gas (varies based on usage). Floorplans are artist's rendering. All dimensions are approximate. Actual products and specifications may vary in dimension or detail. Not all features are available in every rental home. Prices and availability are subject to change. SQFT listed is an approximate value for each unit. Please see a representative for details.
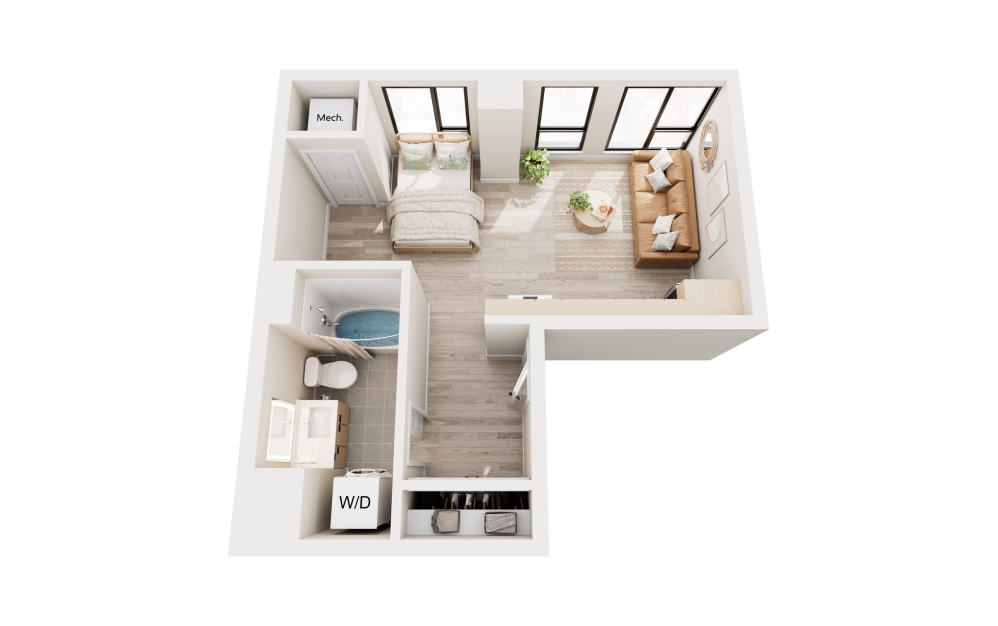
BISHOP
Studio1 bath417 sq. ft.
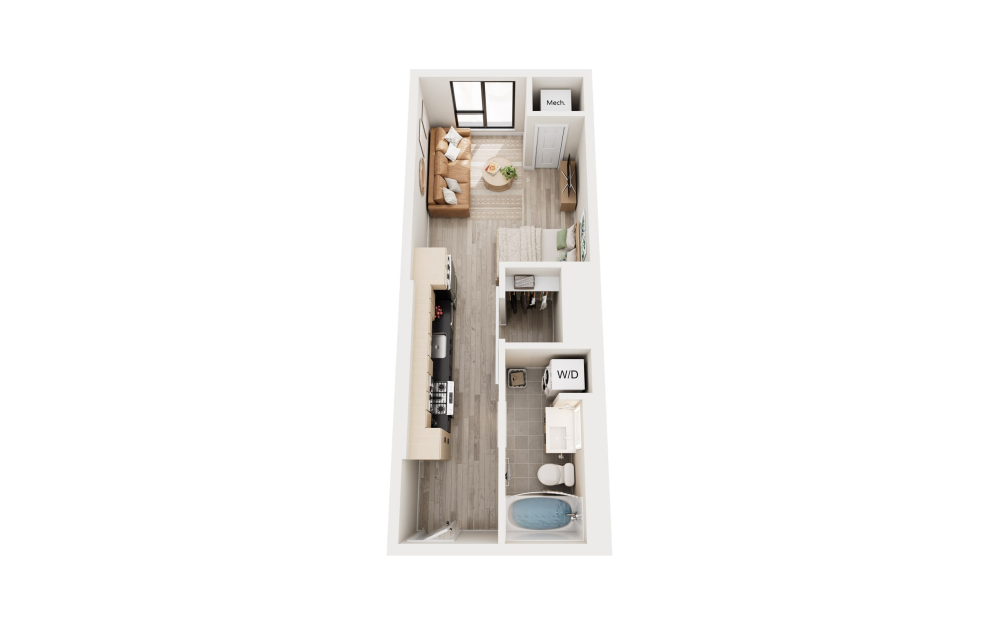
HOUSE
Studio1 bath441 sq. ft.
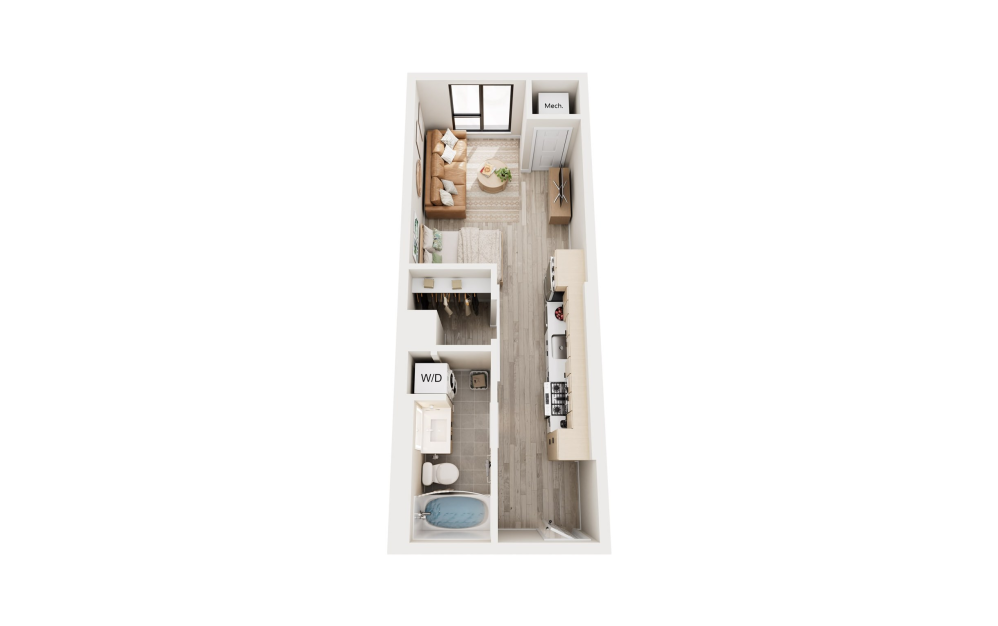
WATERCOTT
Studio1 bath441 sq. ft.
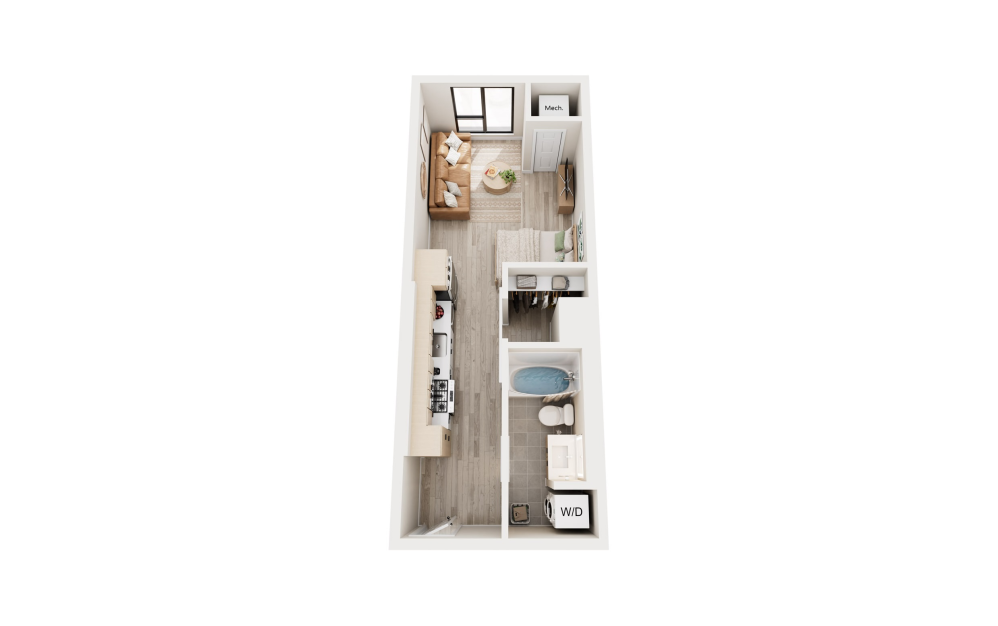
LUEBKE
Studio1 bath442 sq. ft.
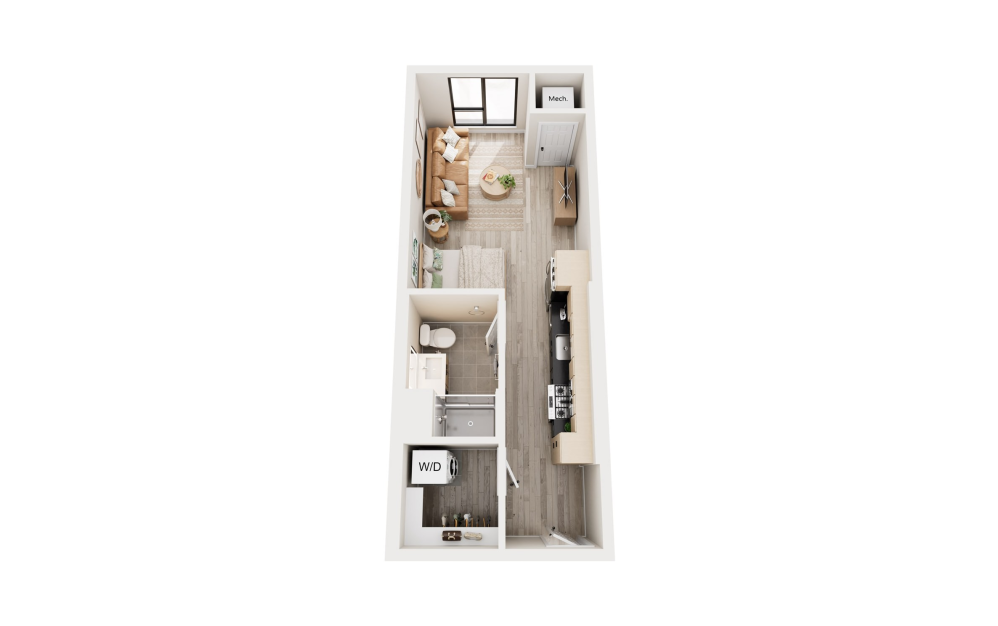
HANSEN
Studio1 bath442 sq. ft.
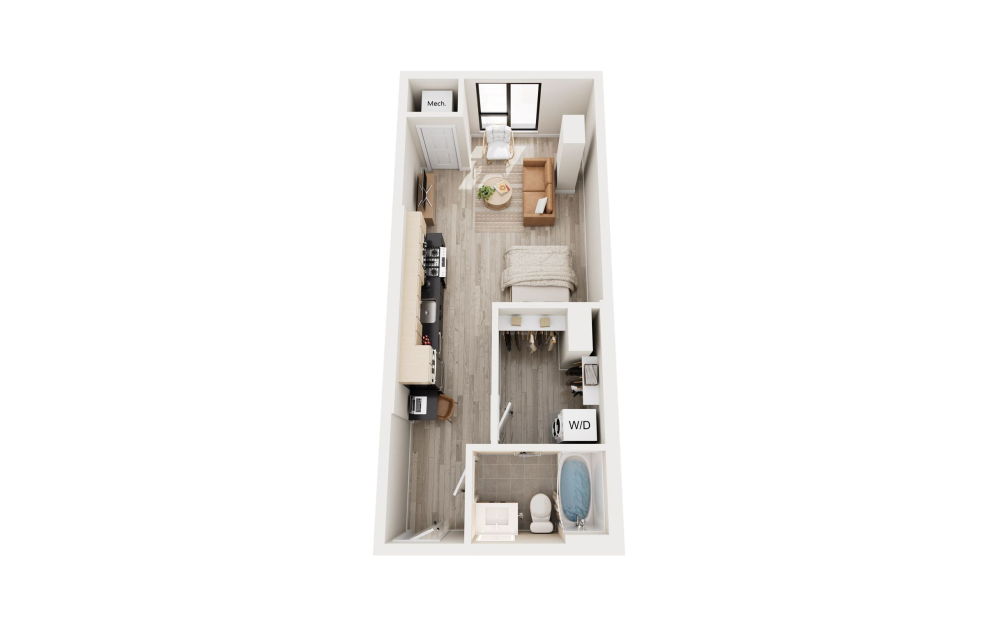
THOMPSON
Studio1 bath490 sq. ft.
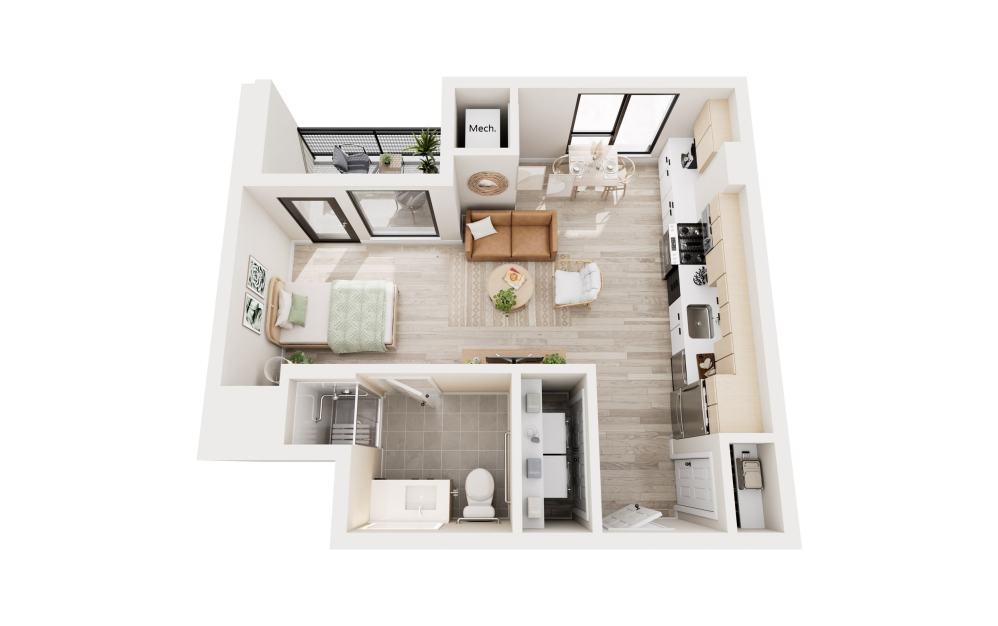
HERMANSON
Studio1 bath492 sq. ft.
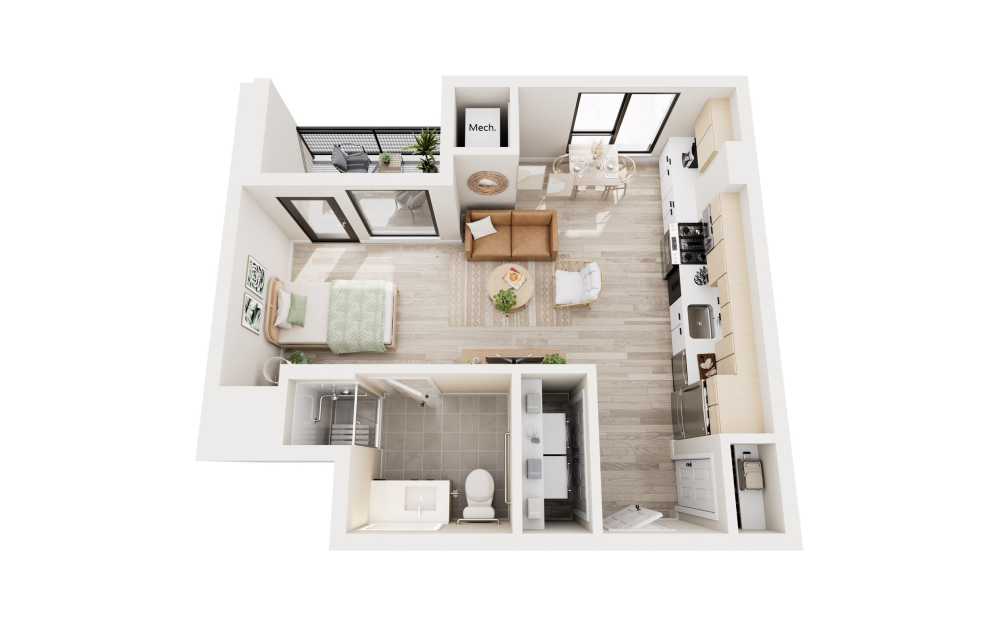
HERMANSON TYPE A
Studio1 bath492 sq. ft.
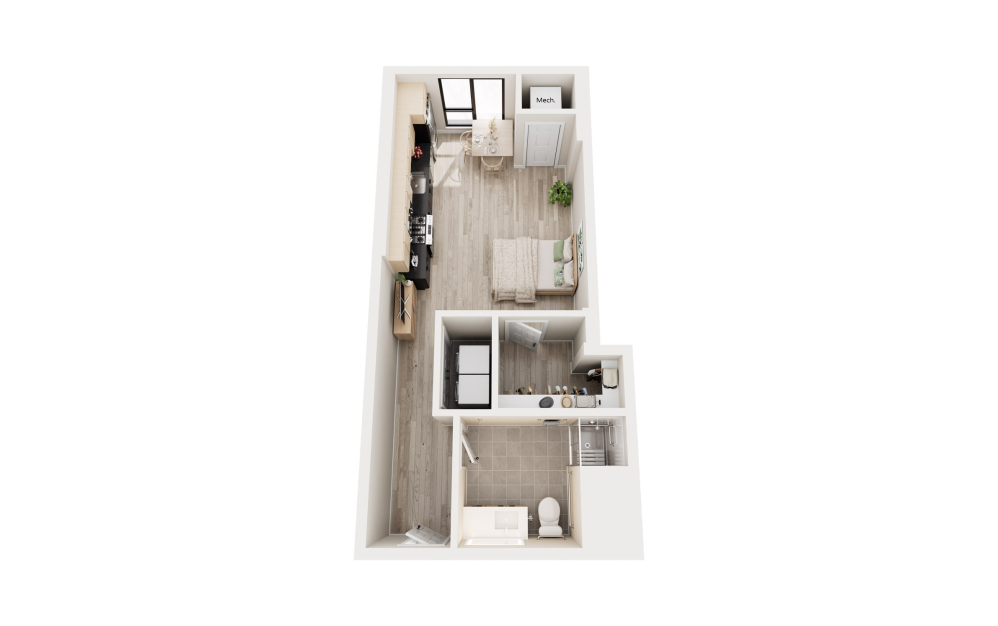
BAKER TYPE A
Studio1 bath523 sq. ft.
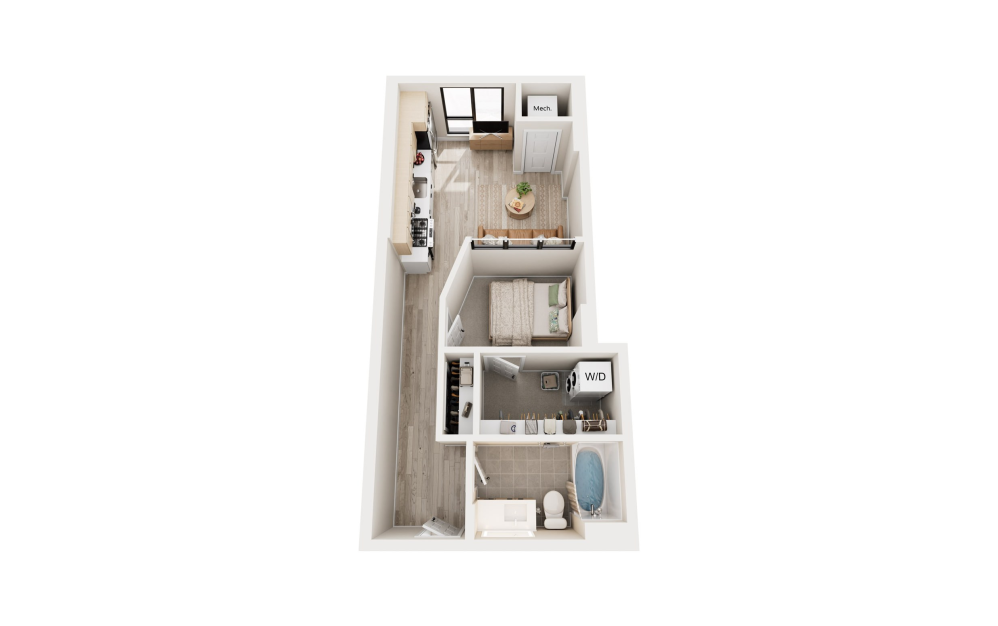
BAKER
Studio1 bath523 sq. ft.
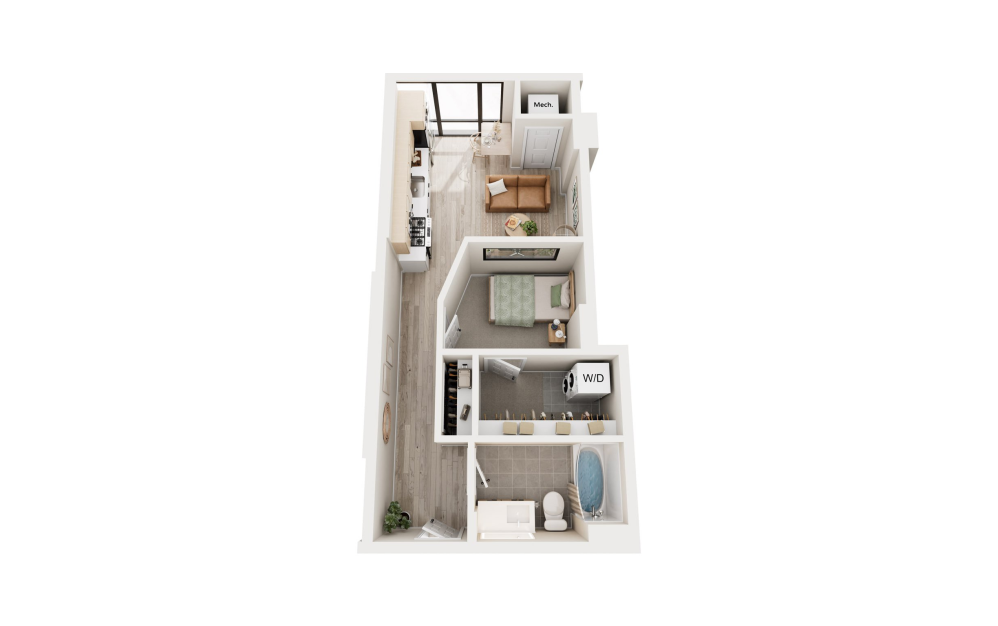
BAKER W
Studio1 bath523 sq. ft.
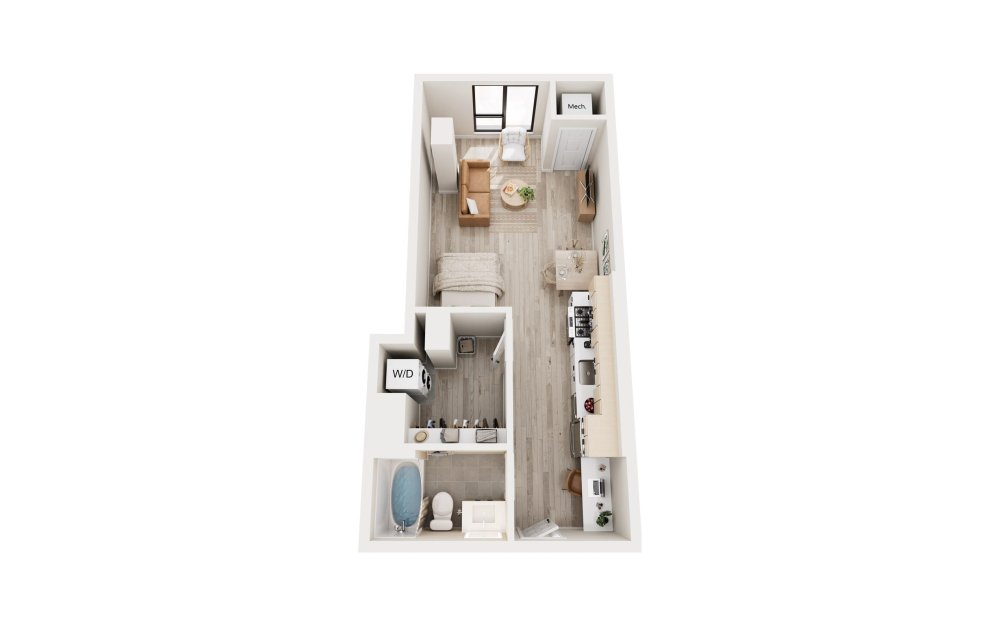
SCHAAP
Studio1 bath528 sq. ft.
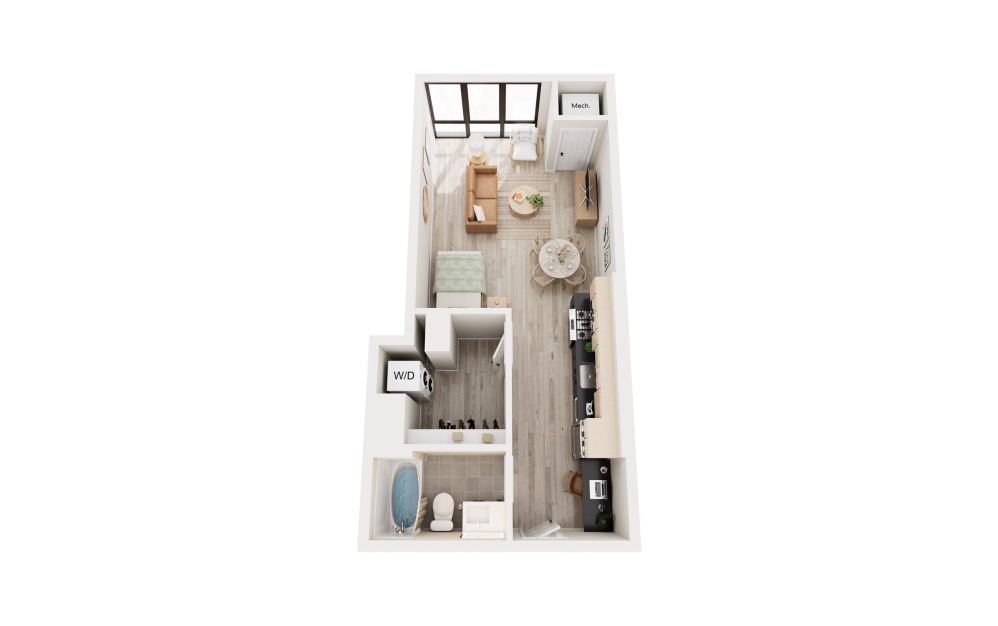
SCHAAP W
Studio1 bath534 sq. ft.
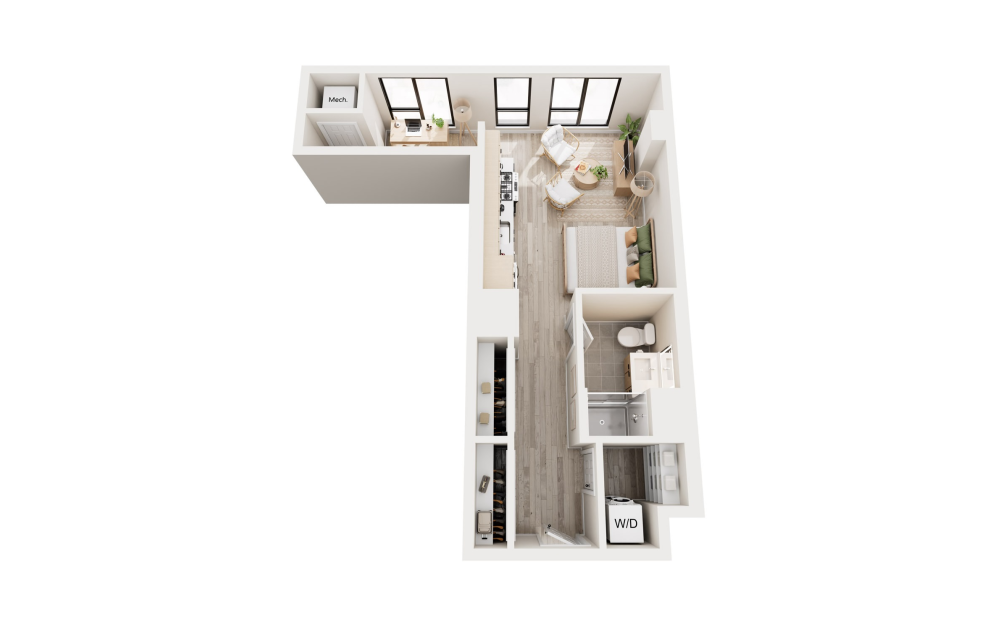
ECKHOFF
Studio1 bath547 sq. ft.
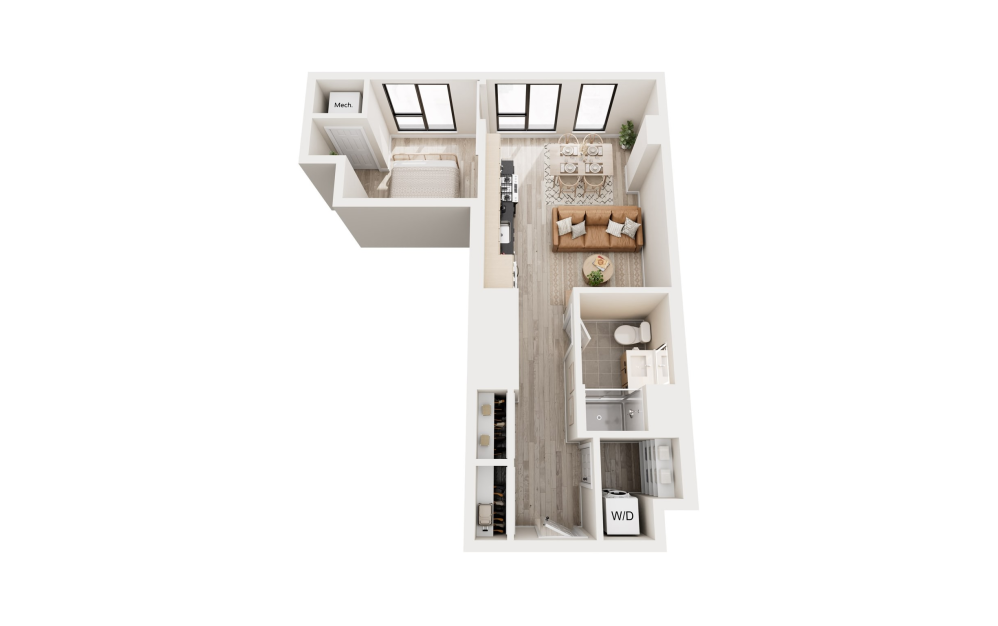
WEBB D
Studio1 bath577 sq. ft.
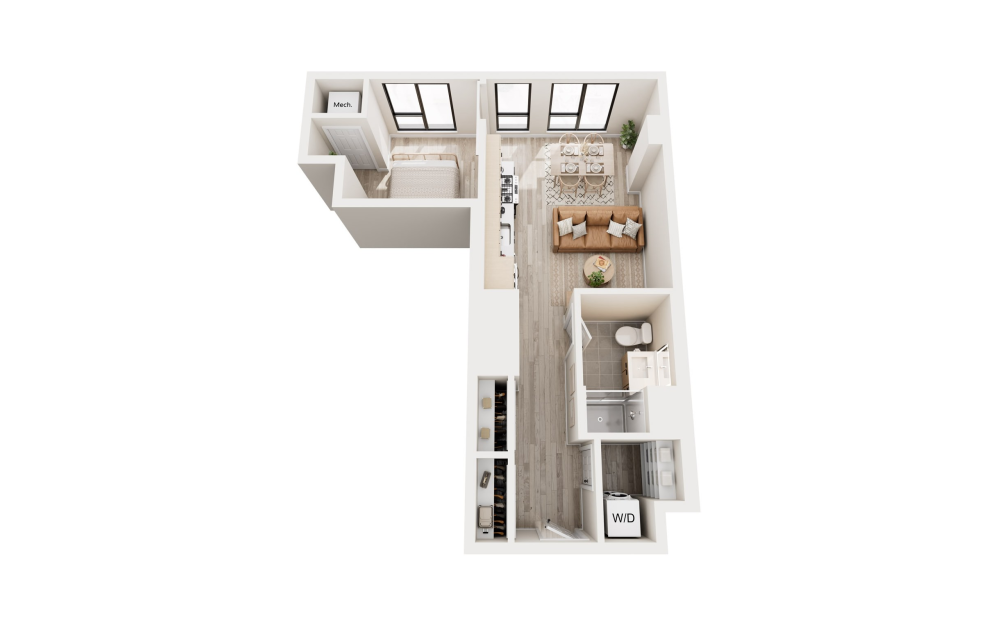
WEBB C
Studio1 bath579 sq. ft.
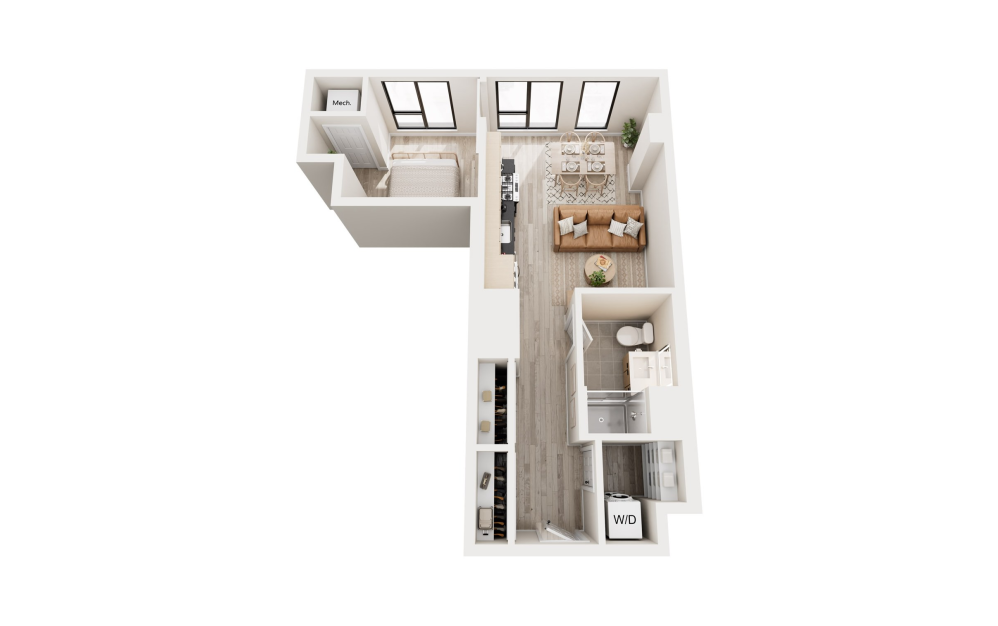
WEBB B
Studio1 bath583 sq. ft.
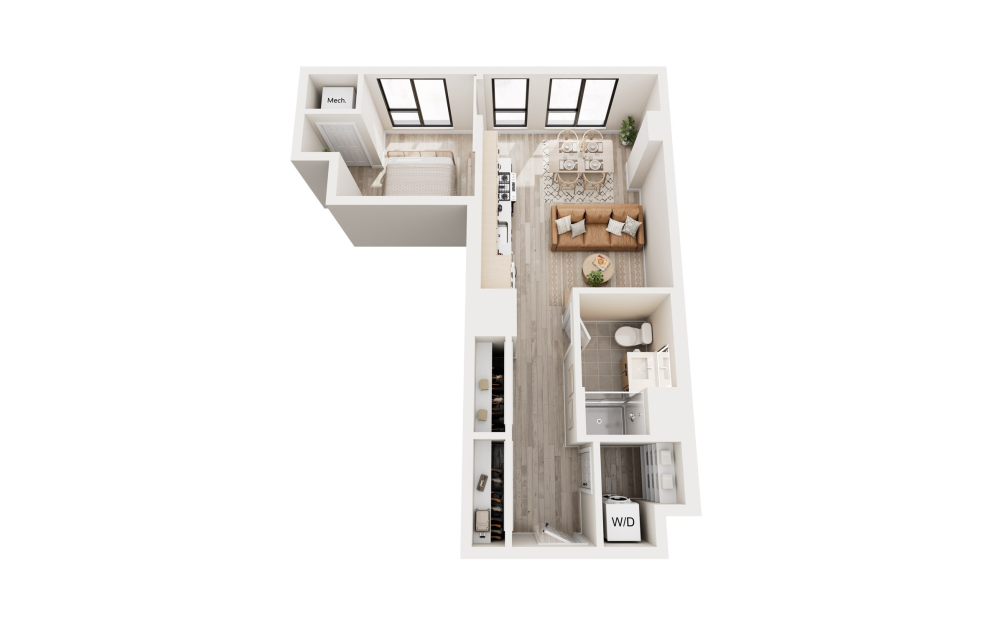
WEBB A
Studio1 bath583 sq. ft.
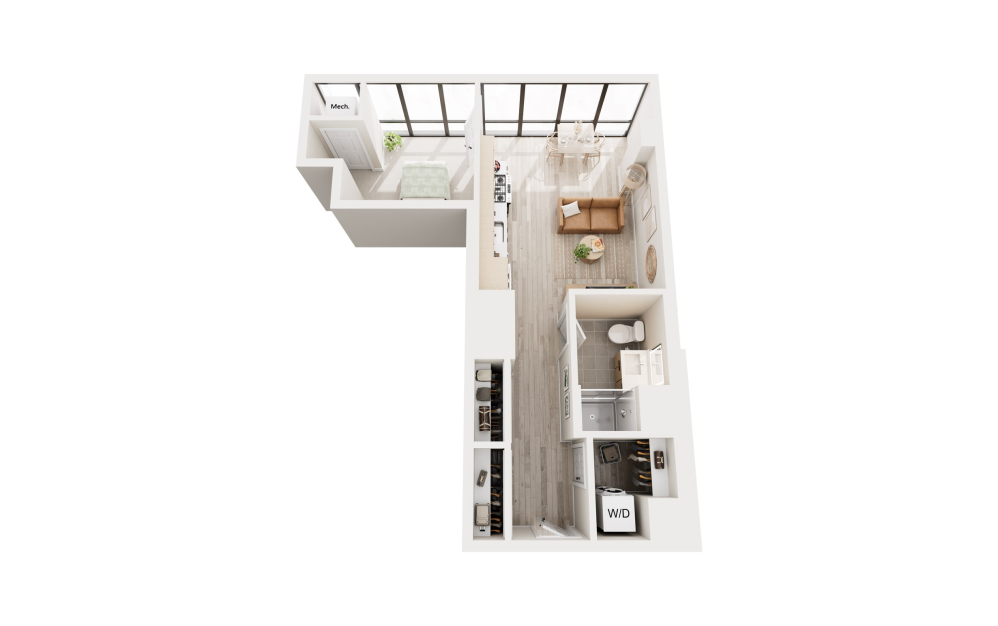
WEBB W
Studio1 bath592 sq. ft.
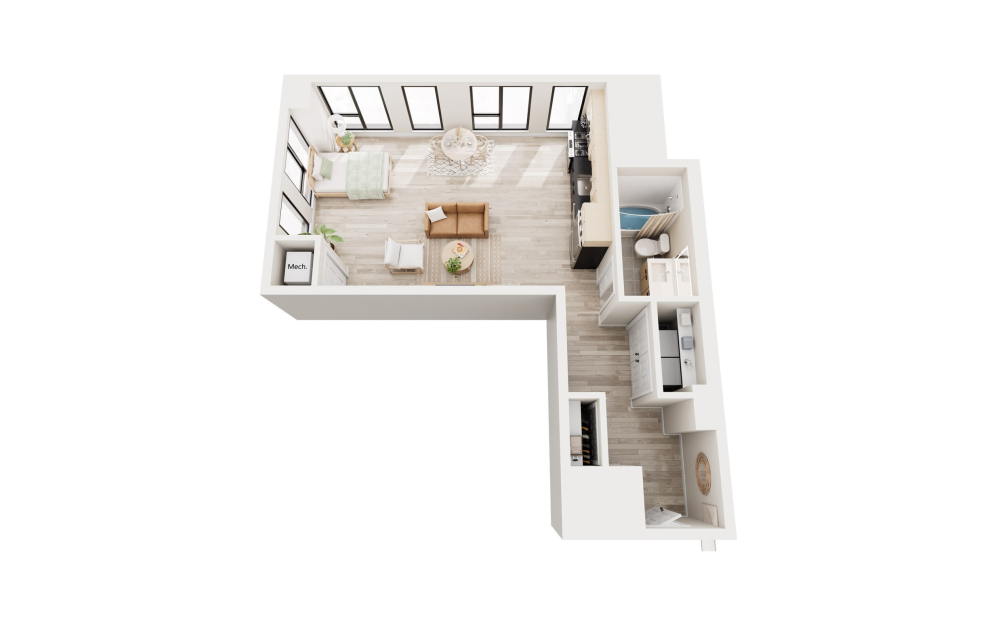
CHAMBERS
Studio1 bath691 sq. ft.
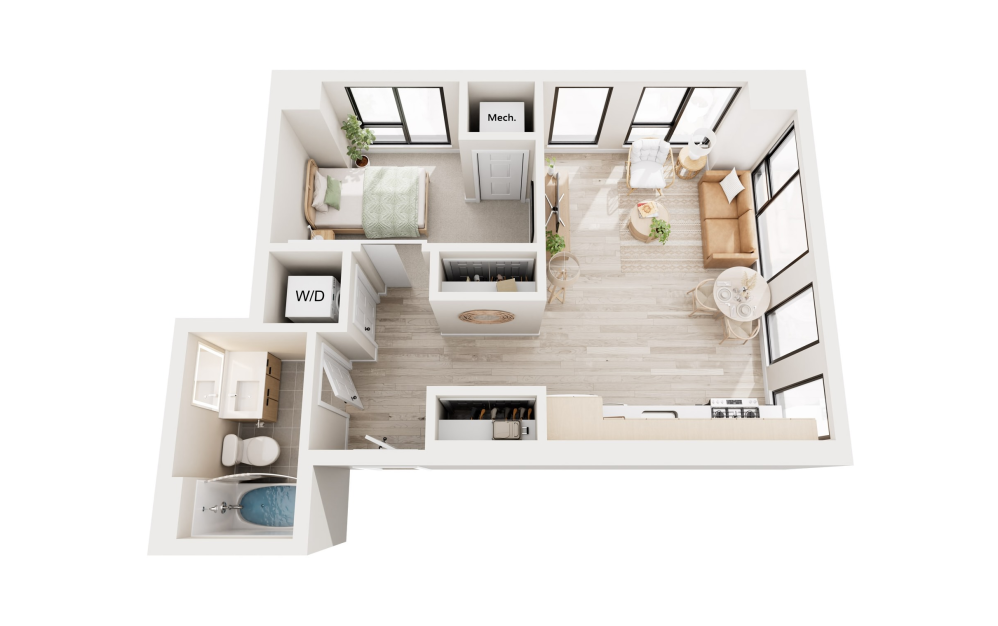
PFEIFER
1 bed1 bath538 sq. ft.
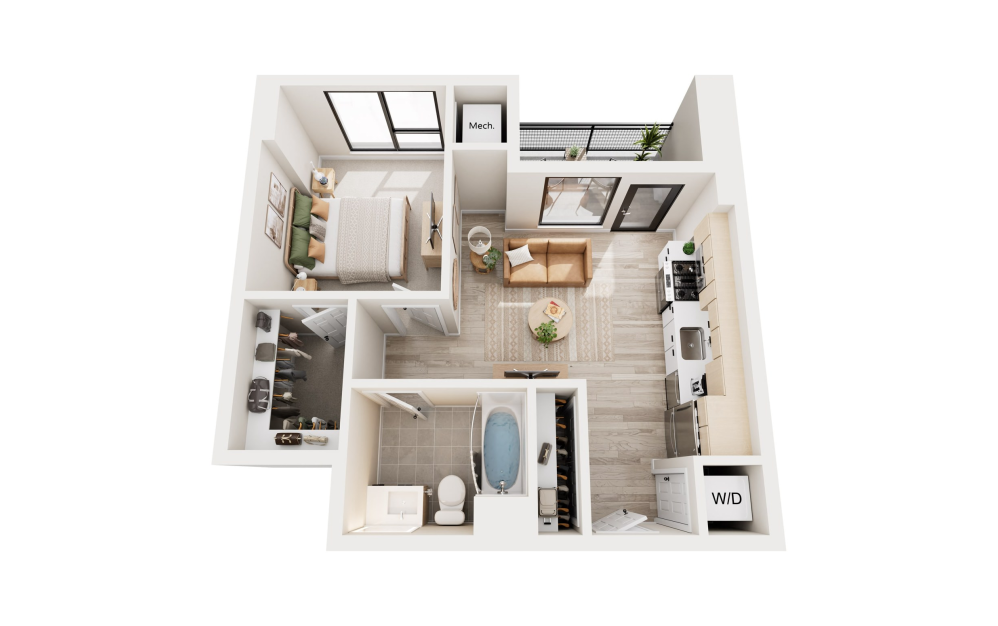
PENTTILA
1 bed1 bath540 sq. ft.
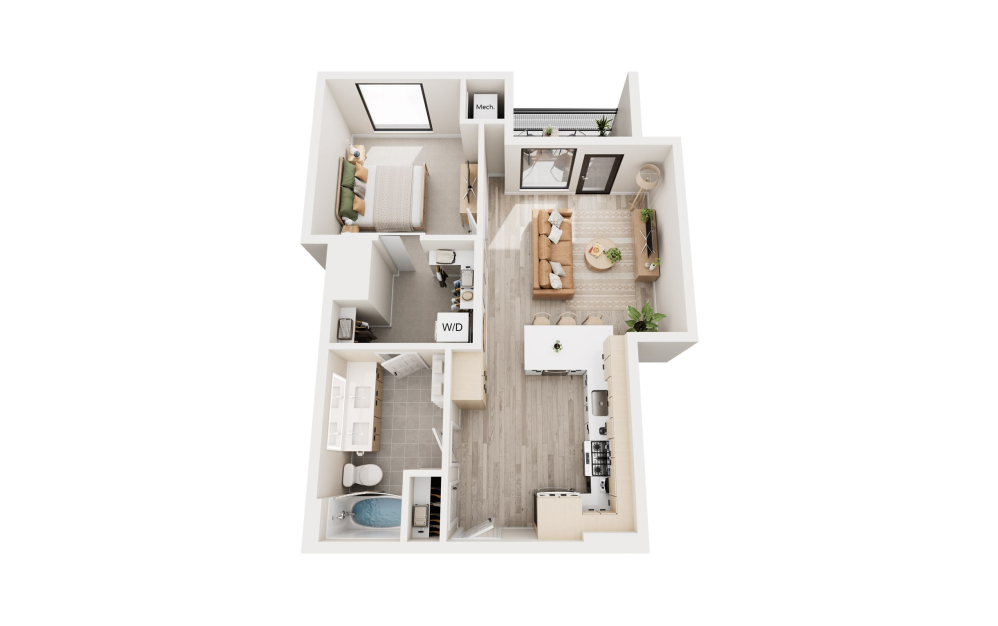
COSGROVE
1 bed1 bath691 sq. ft.
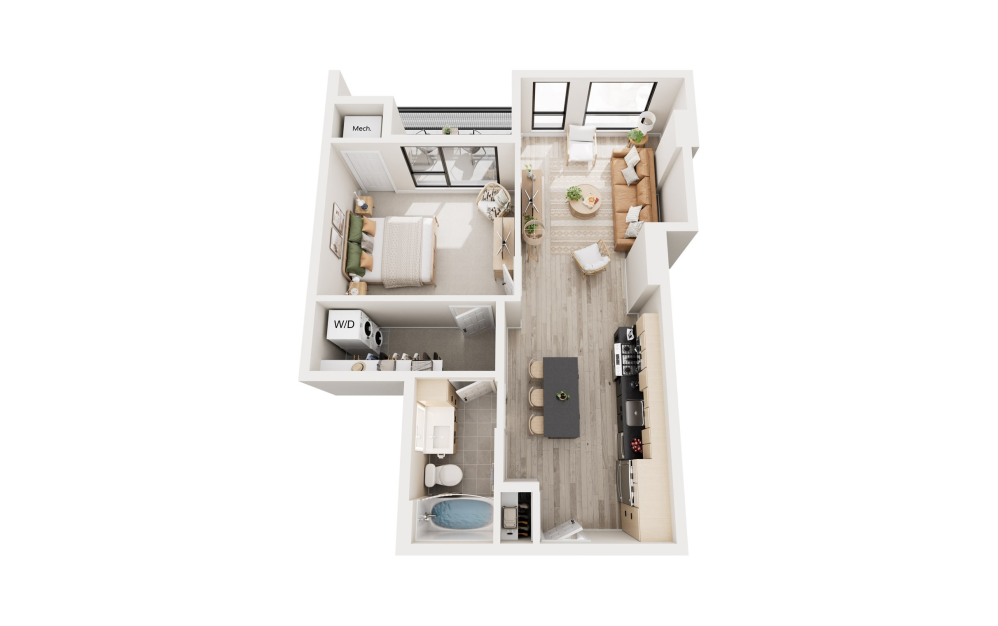
POPENHAGEN
1 bed1 bath716 sq. ft.
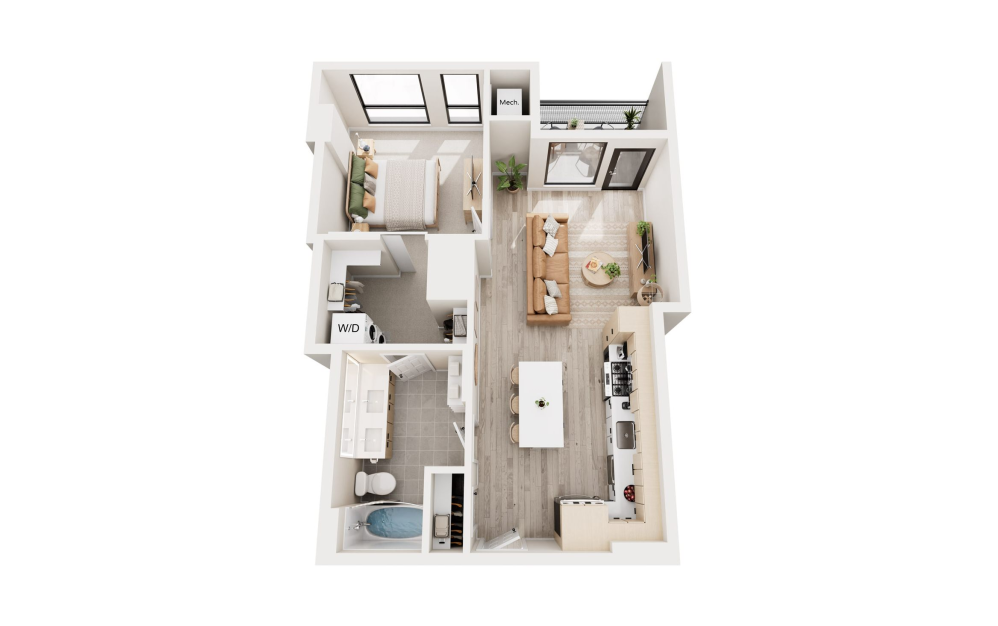
BOHL
1 bed1 bath728 sq. ft.
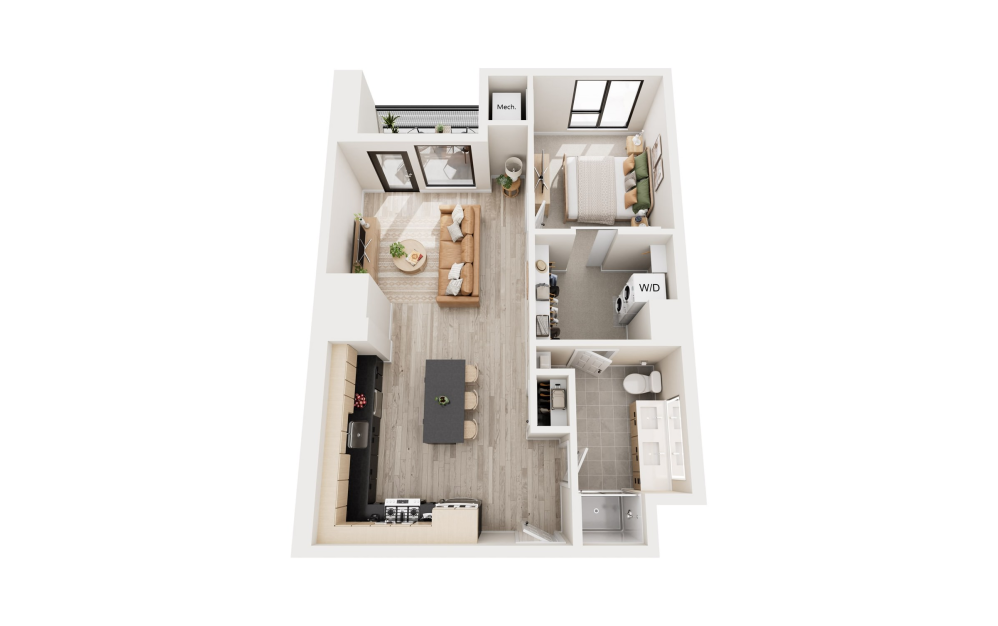
JEREMIAH B
1 bed1 bath742 - 746 sq. ft.
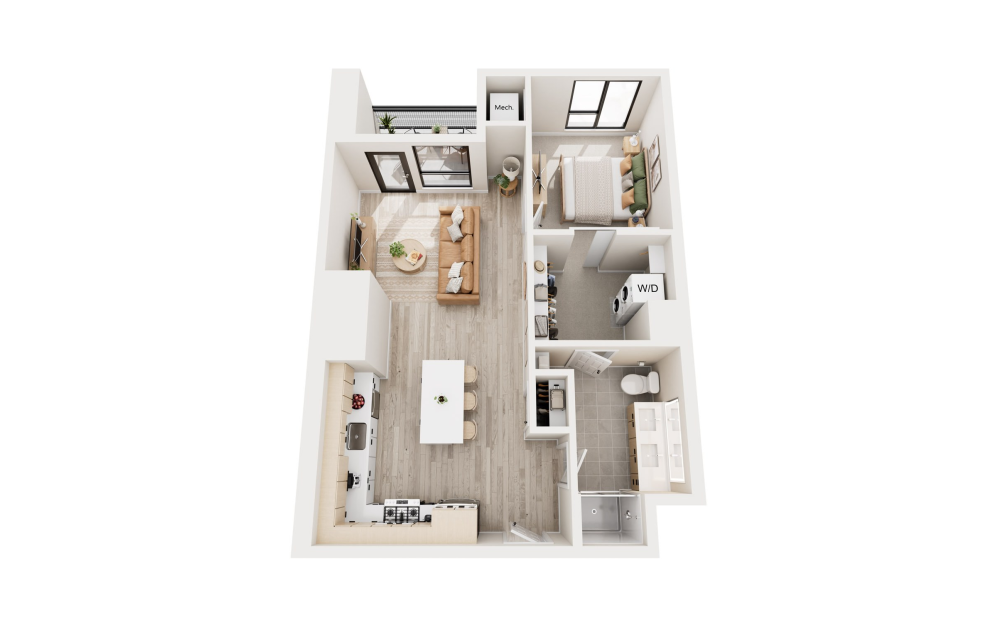
JEREMIAH C
1 bed1 bath742 sq. ft.
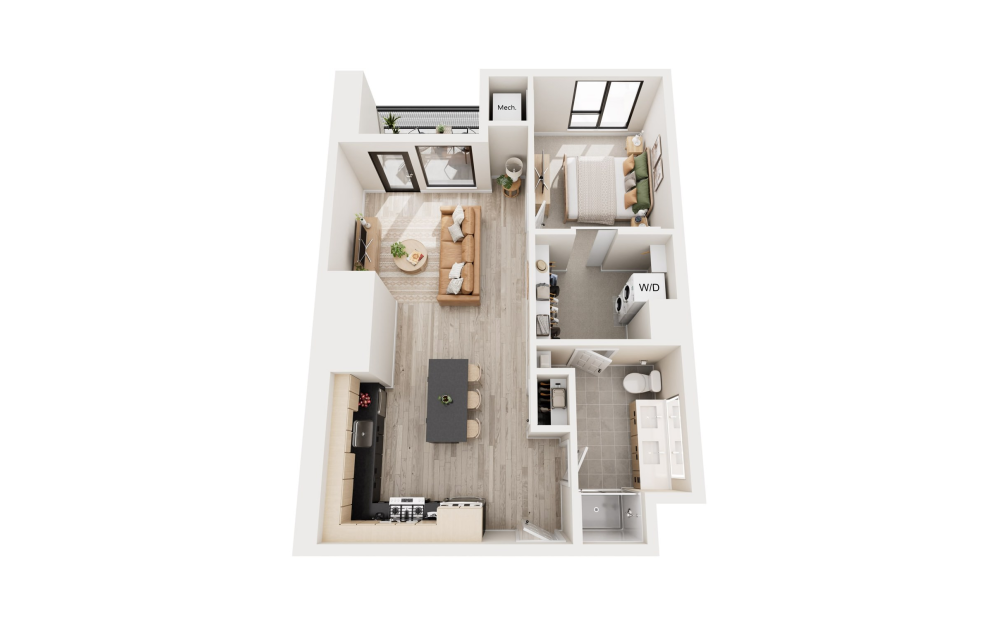
JEREMIAH D
1 bed1 bath744 sq. ft.
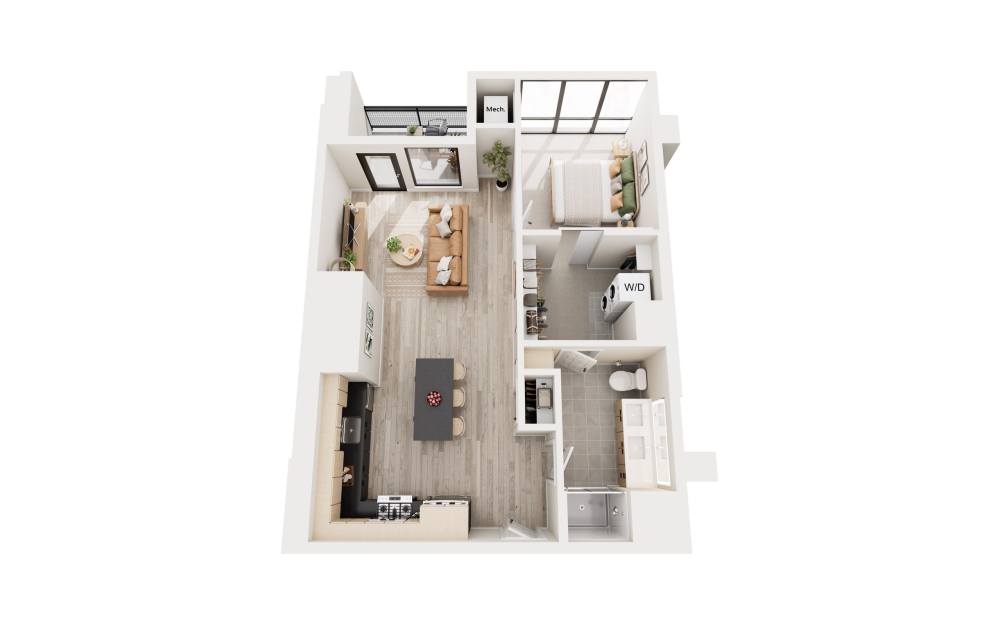
JEREMIAH W
1 bed1 bath744 sq. ft.
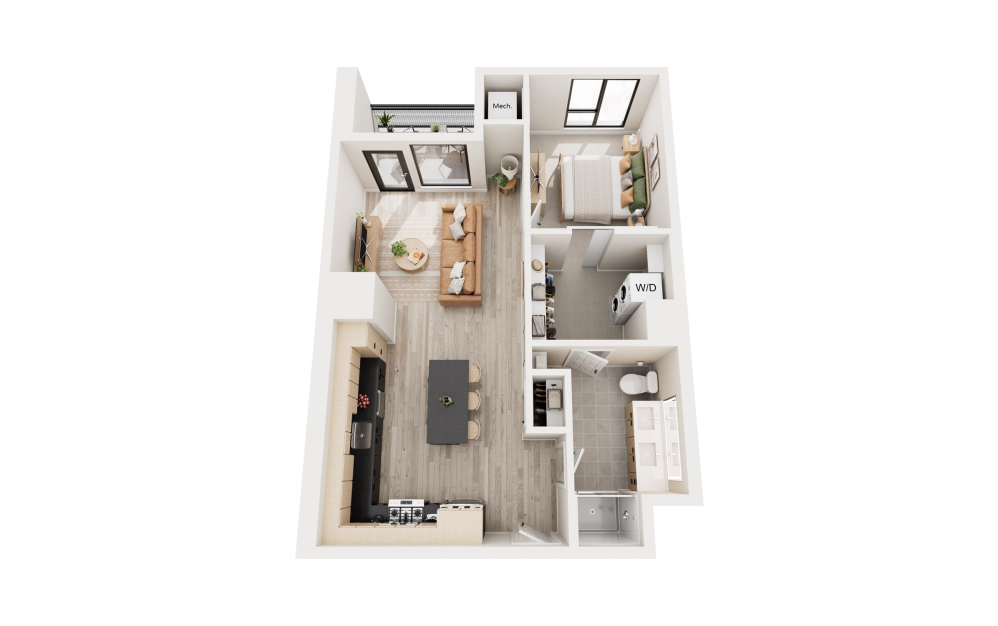
JEREMIAH A
1 bed1 bath750 sq. ft.
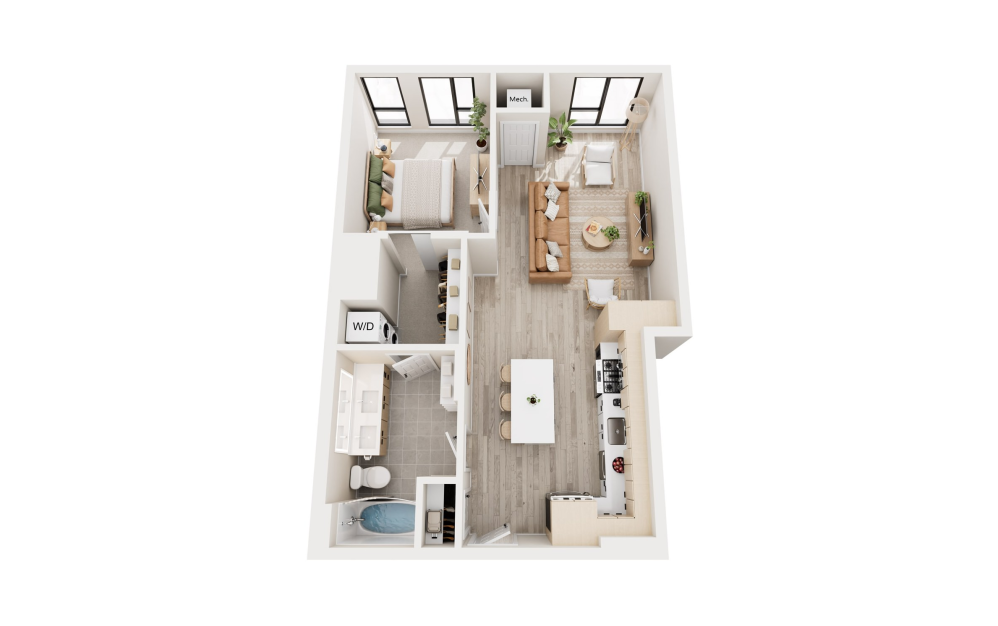
ORBECK
1 bed1 bath755 sq. ft.
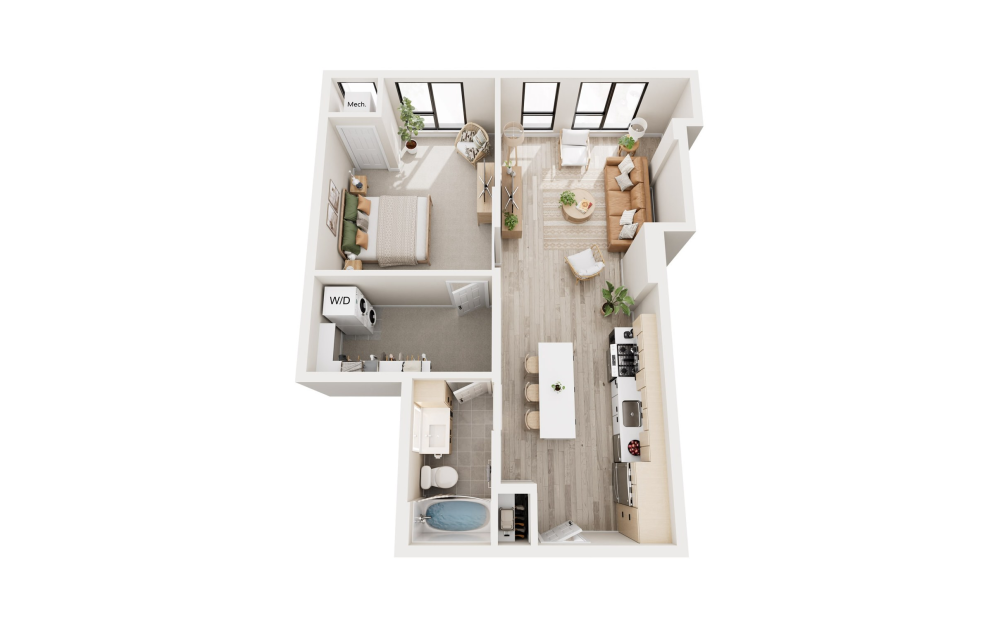
SOLFELT
1 bed1 bath785 sq. ft.
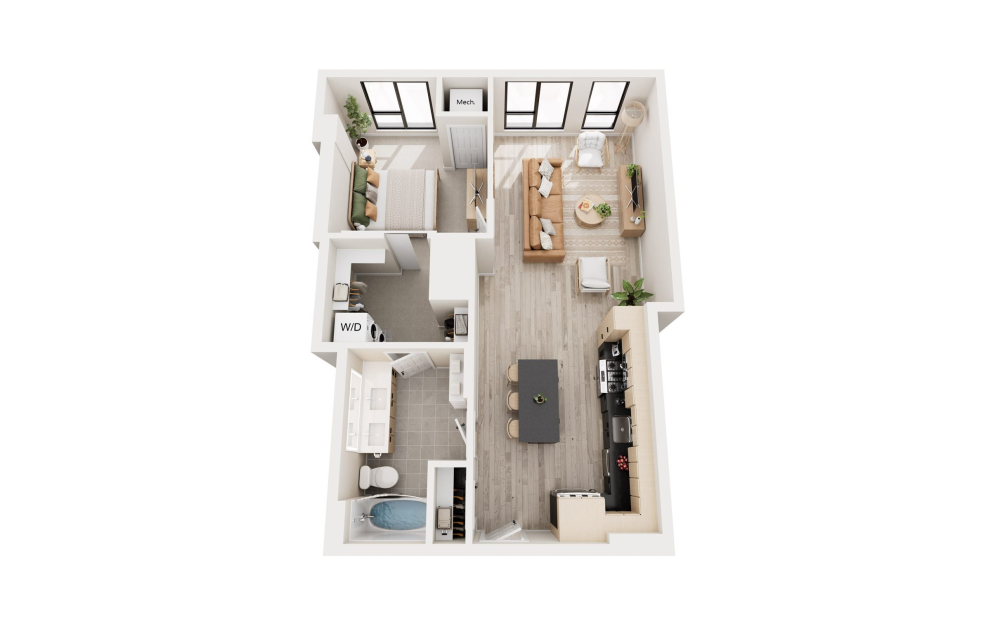
BLAZICH
1 bed1 bath787 sq. ft.
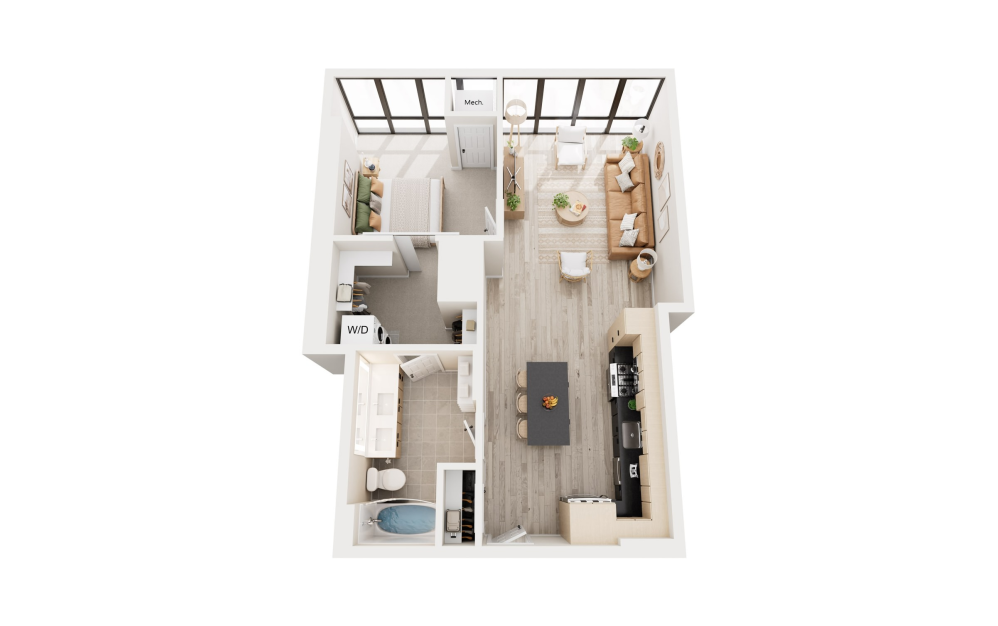
BLAZICH W
1 bed1 bath794 sq. ft.
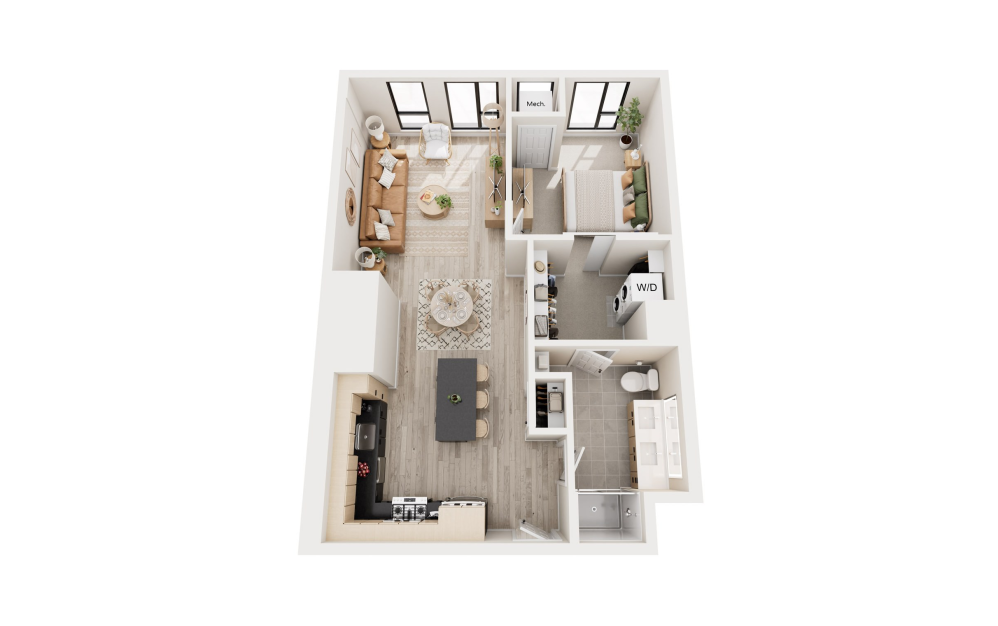
USHER A
1 bed1 bath801 sq. ft.
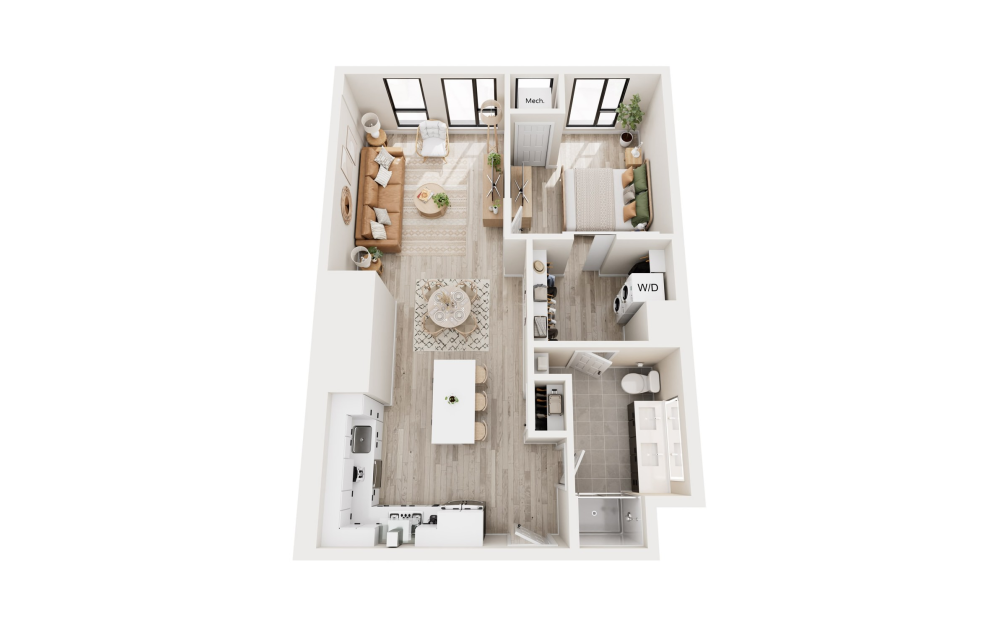
USHER B
1 bed1 bath801 sq. ft.
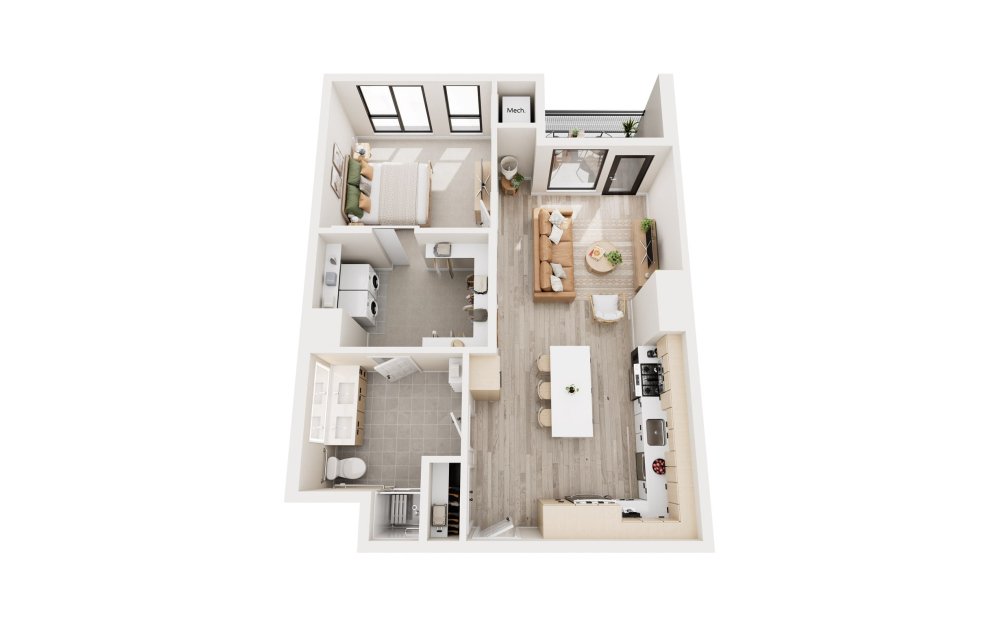
SORENSON
1 bed1 bath822 sq. ft.
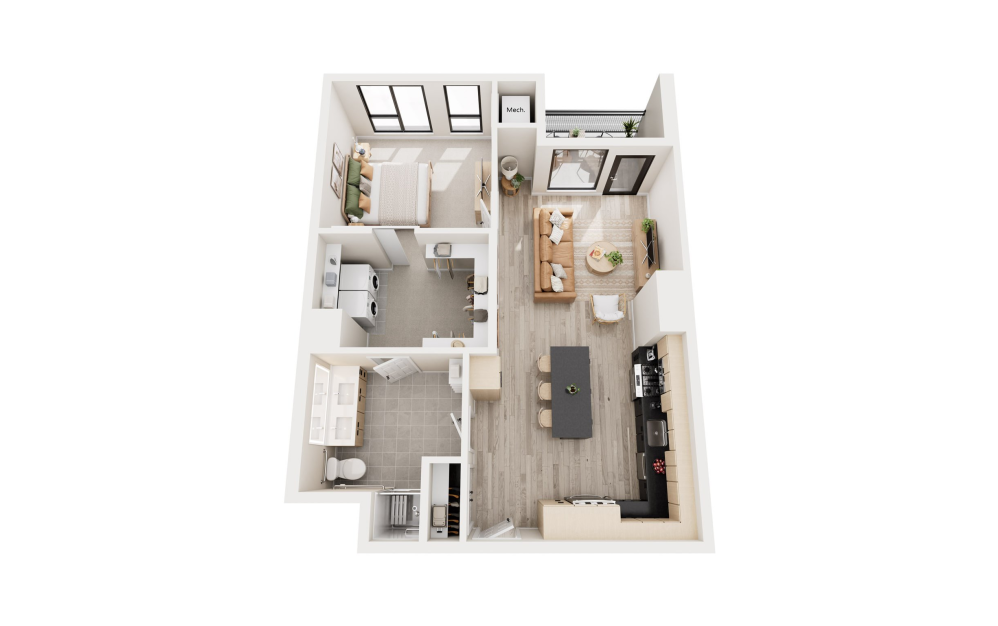
SORENSON TYPE A
1 bed1 bath822 sq. ft.
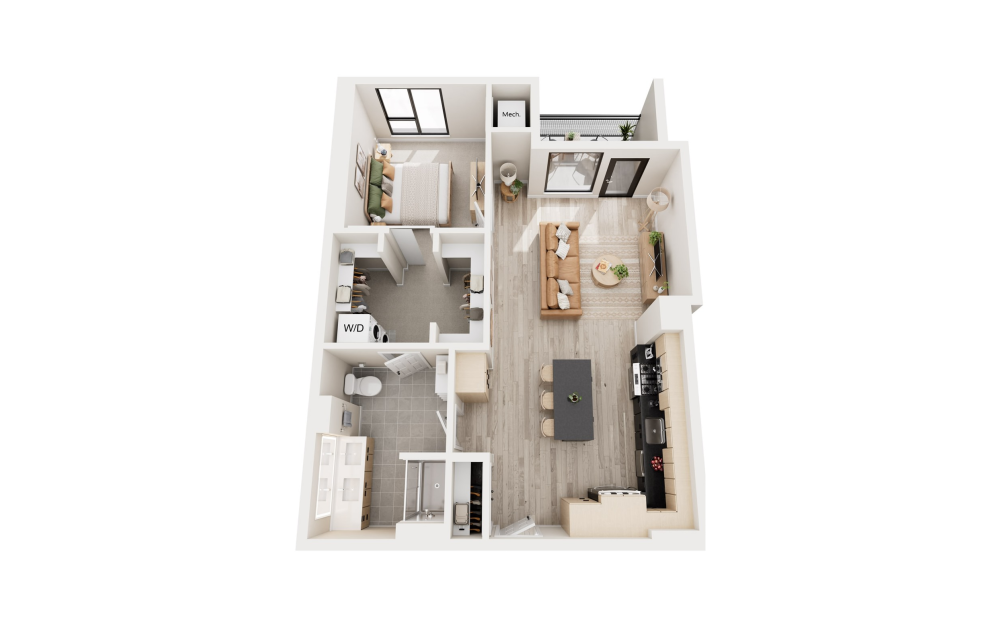
TROBEC
1 bed1 bath826 sq. ft.
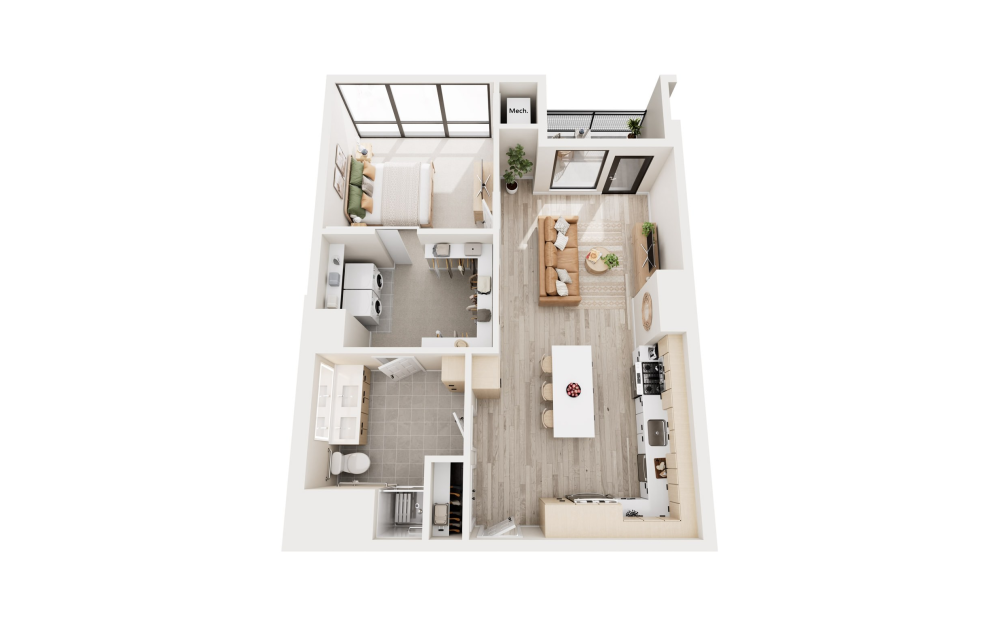
SORENSON W
1 bed1 bath828 sq. ft.
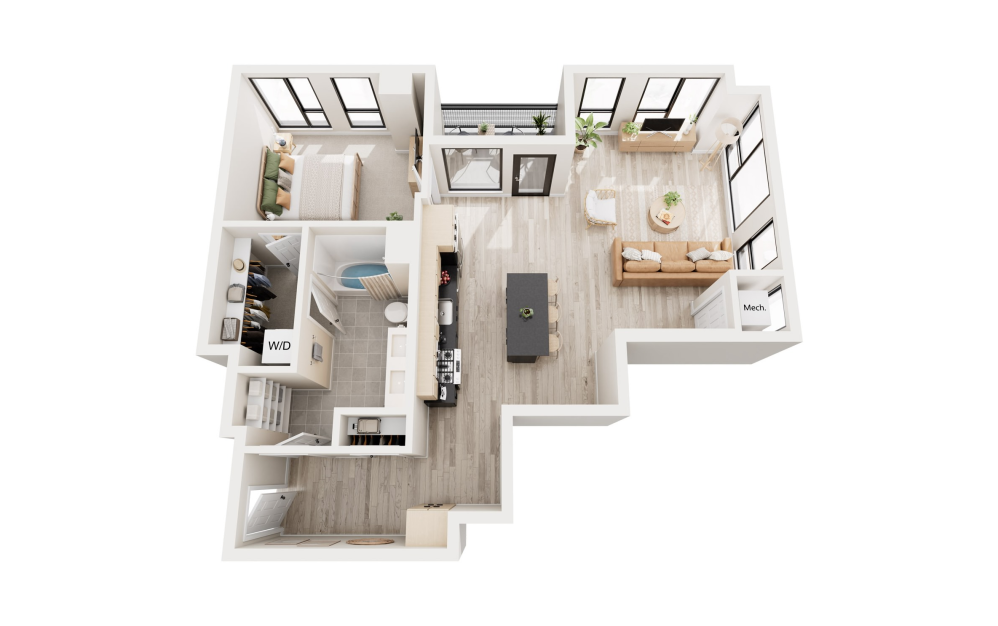
BECK
1 bed1 bath859 sq. ft.
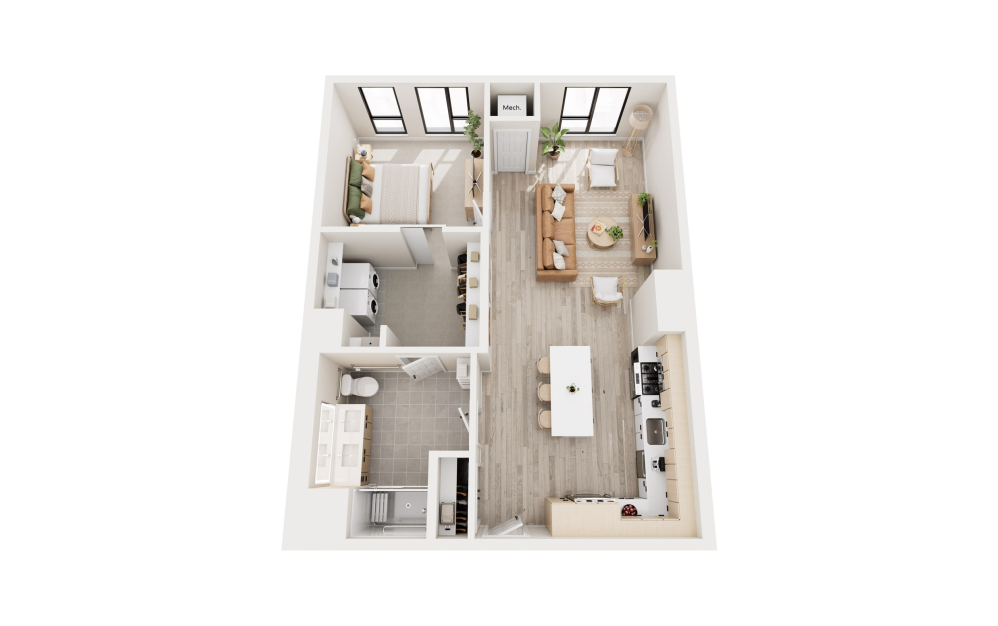
SCOTT TYPE A
1 bed1 bath882 sq. ft.
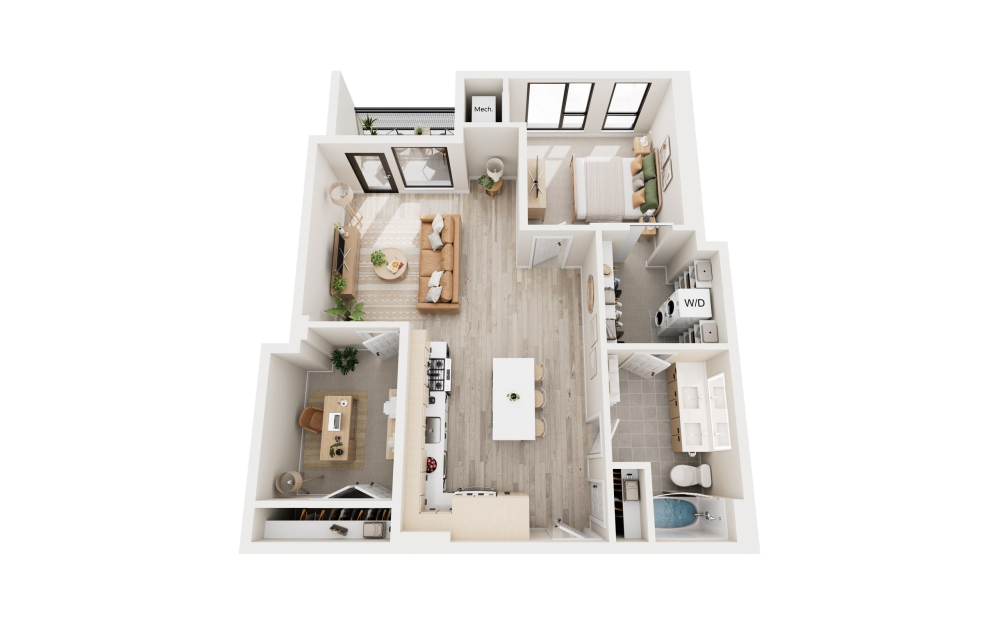
HALL
1 bed1 bath930 sq. ft.
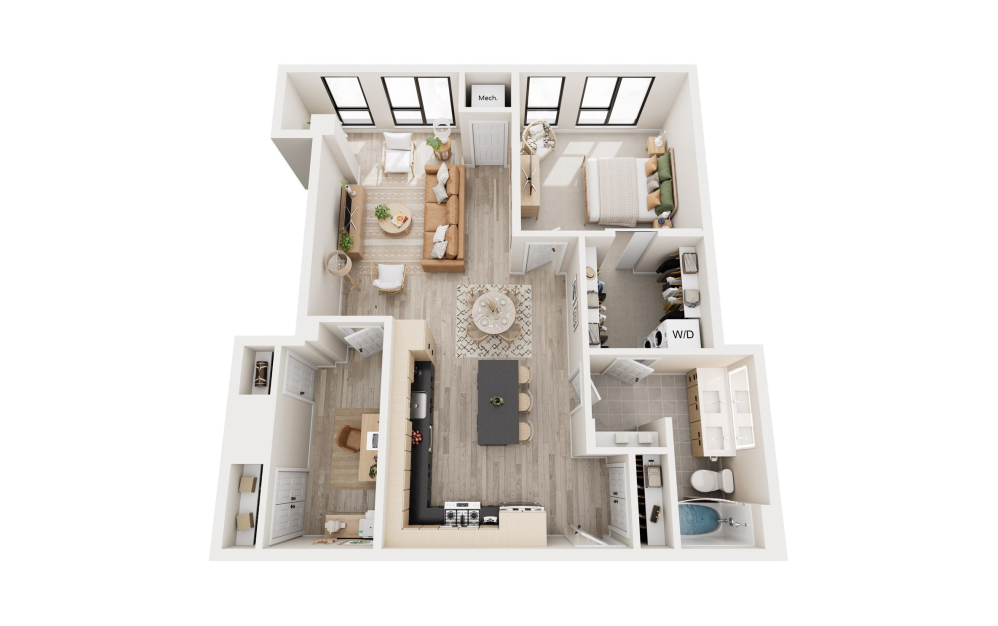
LIVIERI
1 bed1 bath1018 sq. ft.
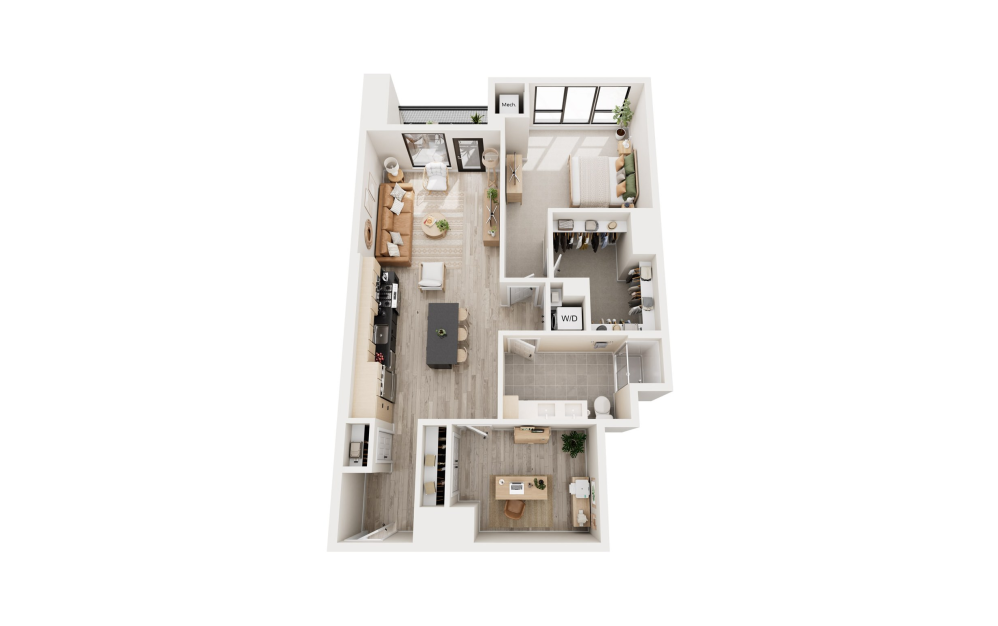
PETERSON
1 bed1 bath1065 sq. ft.
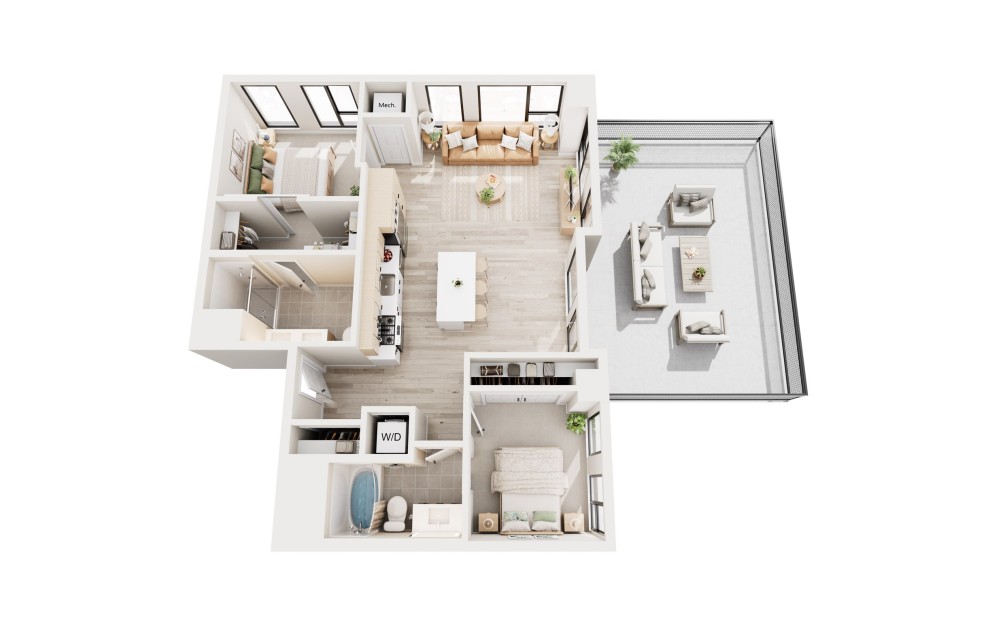
MCGOWAN
2 bed2 bath970 sq. ft.
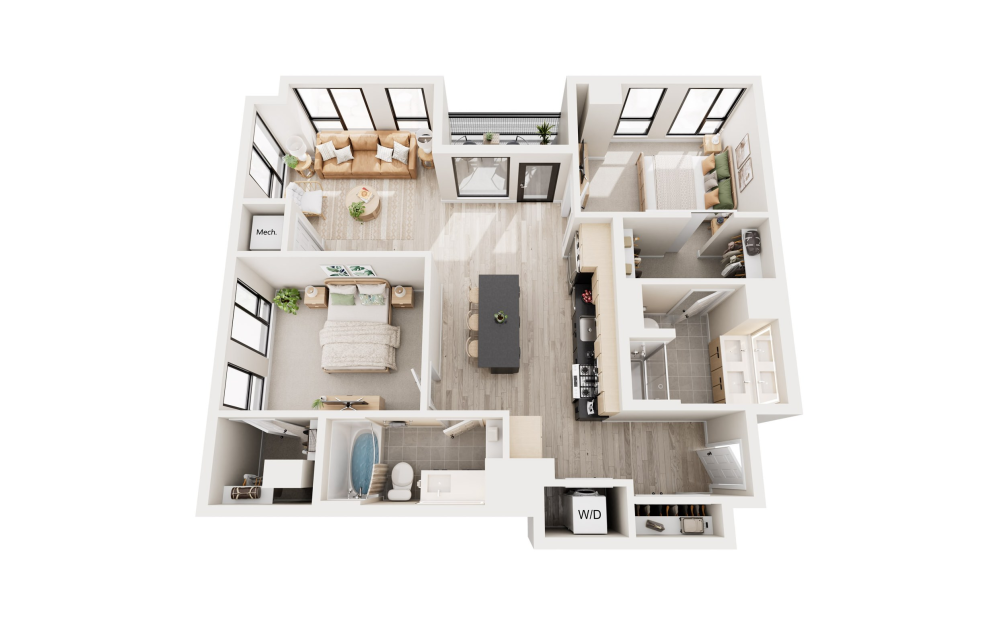
ANDERSON
2 bed2 bath1025 sq. ft.
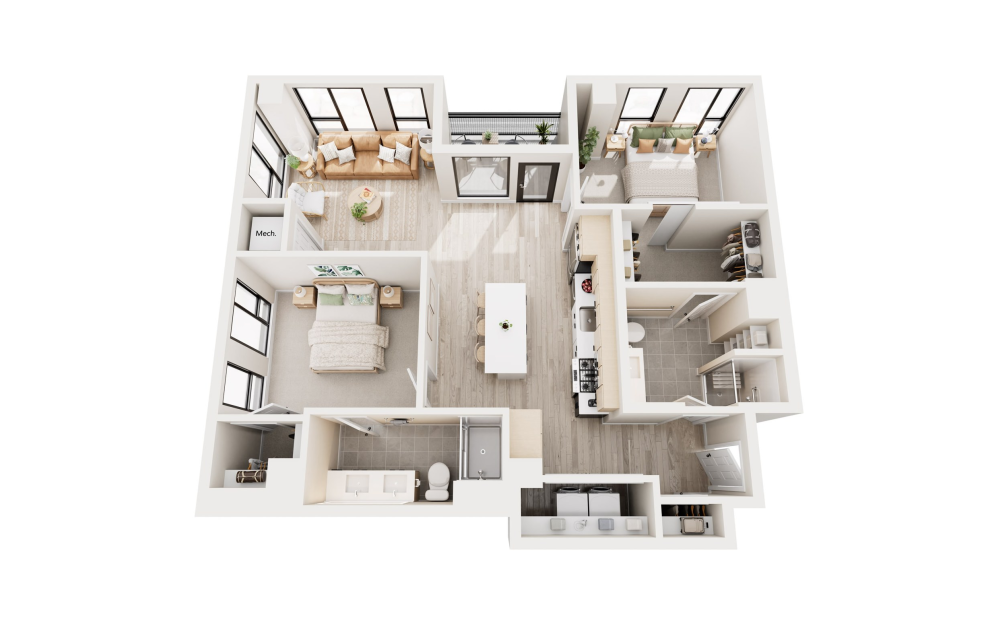
ANDERSON TYPE A
2 bed2 bath1025 sq. ft.

PRYOR Penthouse
2 bed2 bath1033 - 1036 sq. ft.
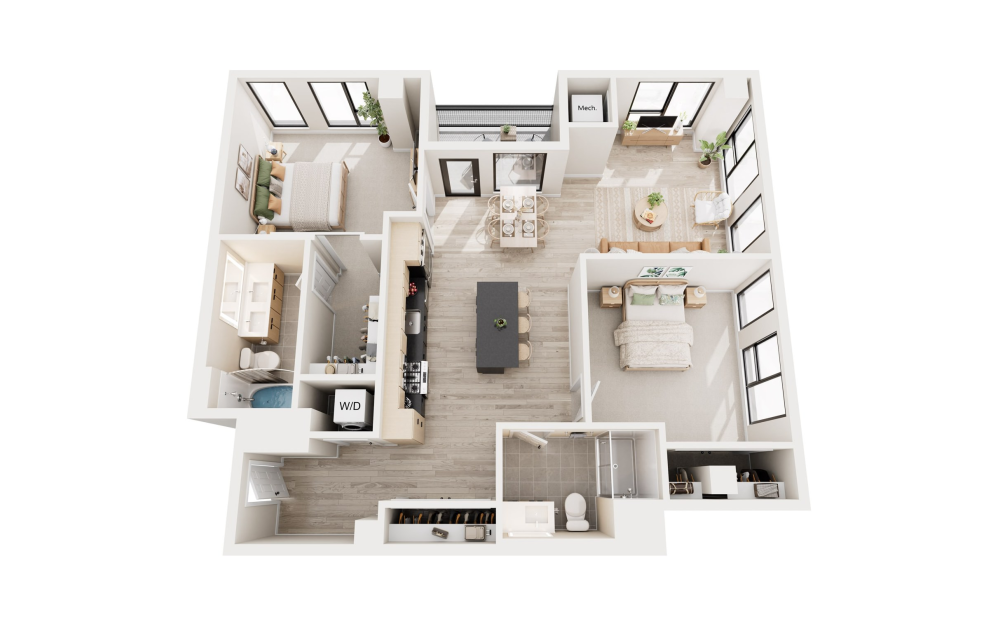
PRYOR
2 bed2 bath1033 - 1036 sq. ft.
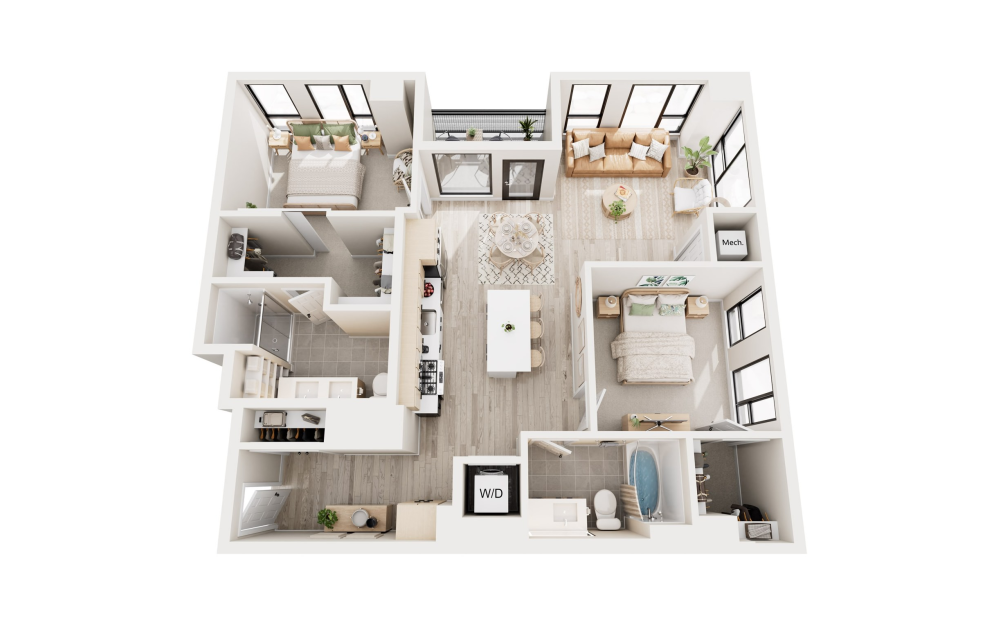
O'KEEFE
2 bed2 bath1044 sq. ft.
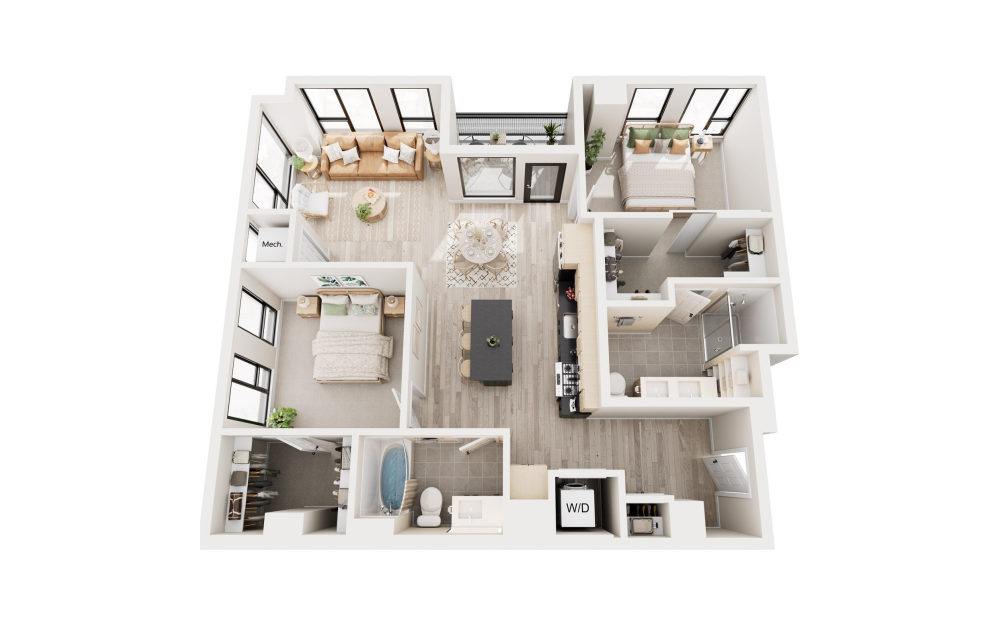
WYMAN
2 bed2 bath1044 sq. ft.
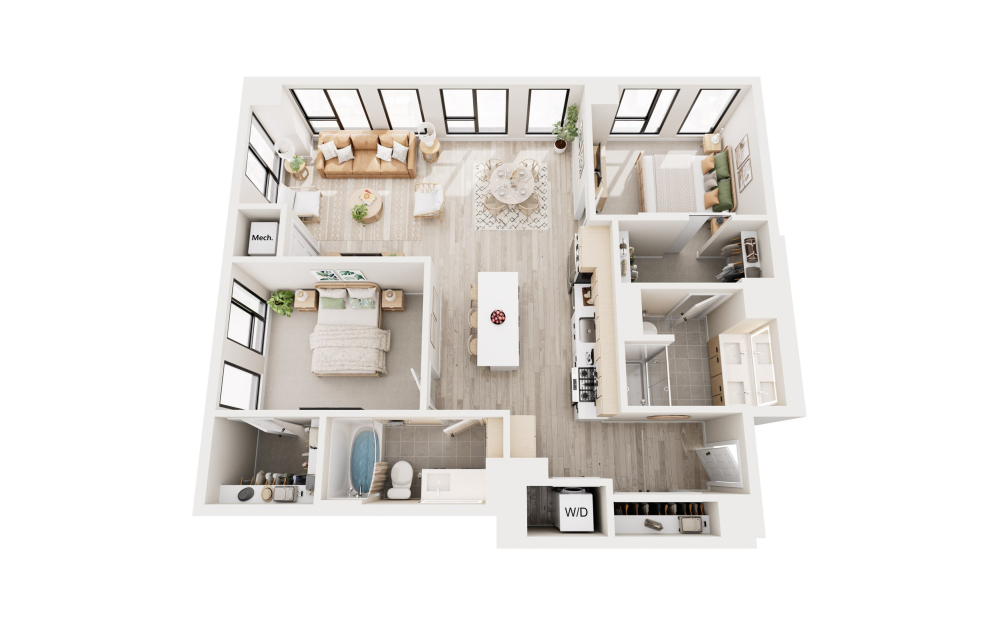
CARLSON
2 bed2 bath1080 sq. ft.
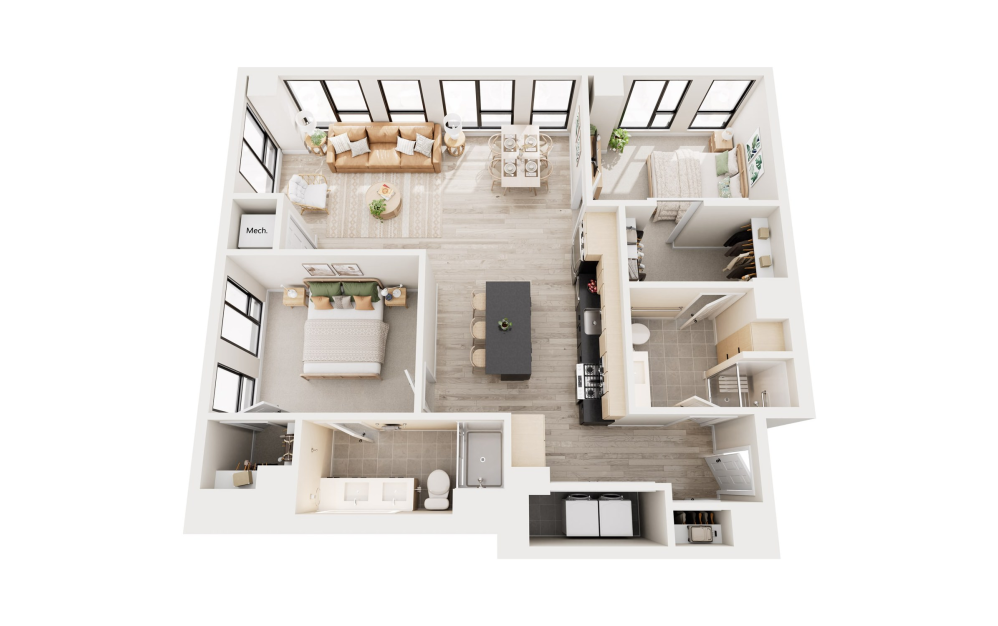
CARLSON TYPE A
2 bed2 bath1082 sq. ft.
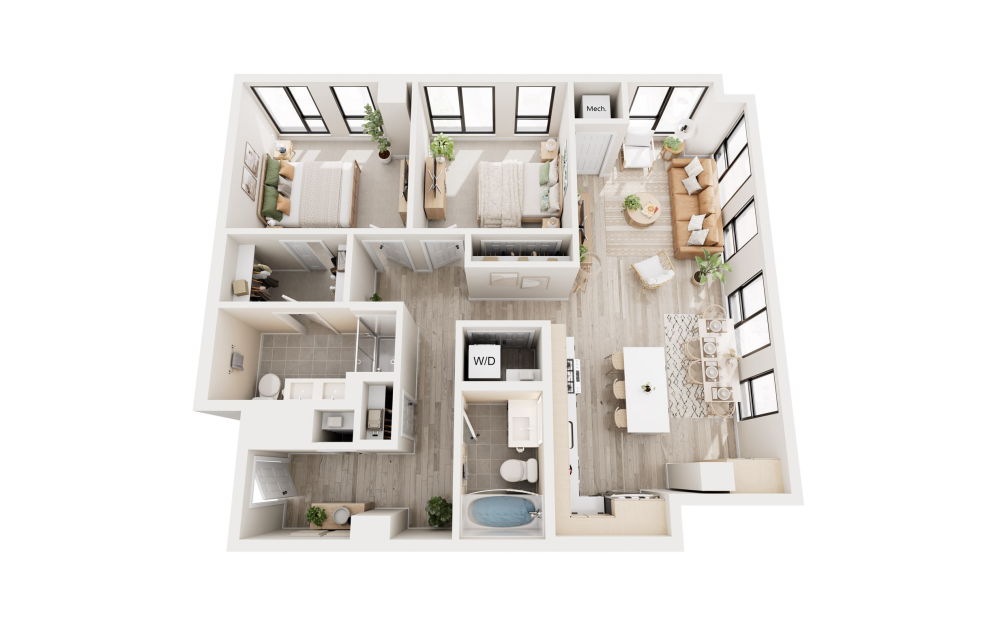
VOSS
2 bed2 bath1090 sq. ft.
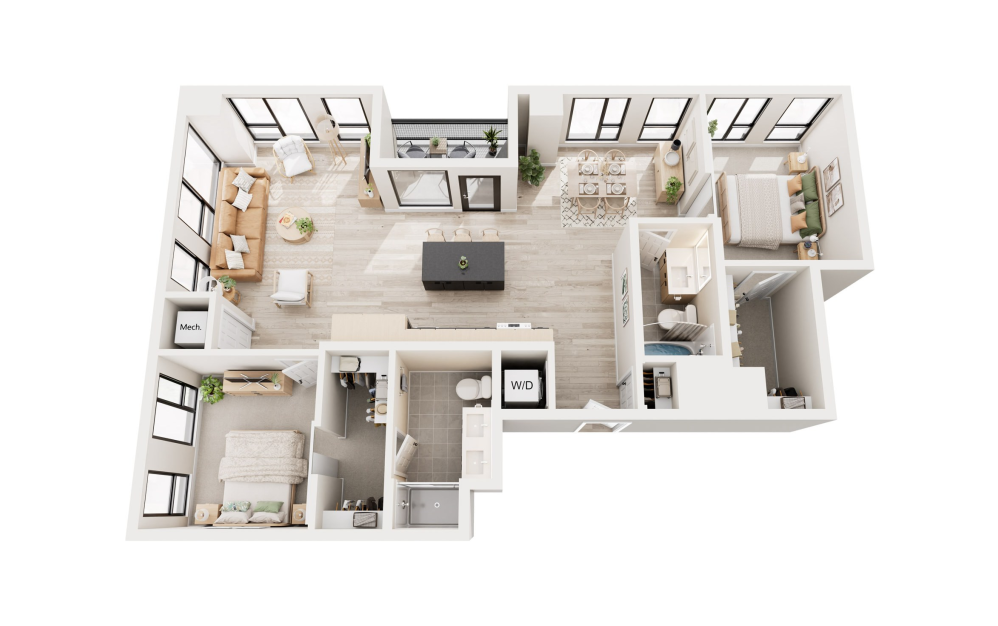
KUSH
2 bed2 bath1096 sq. ft.
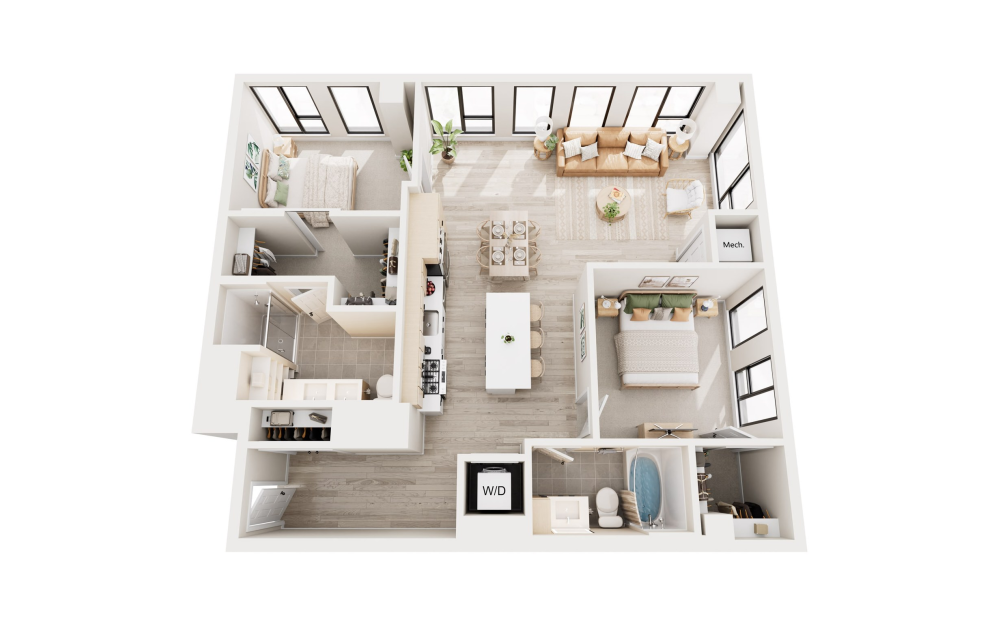
KRANZ A
2 bed2 bath1101 sq. ft.
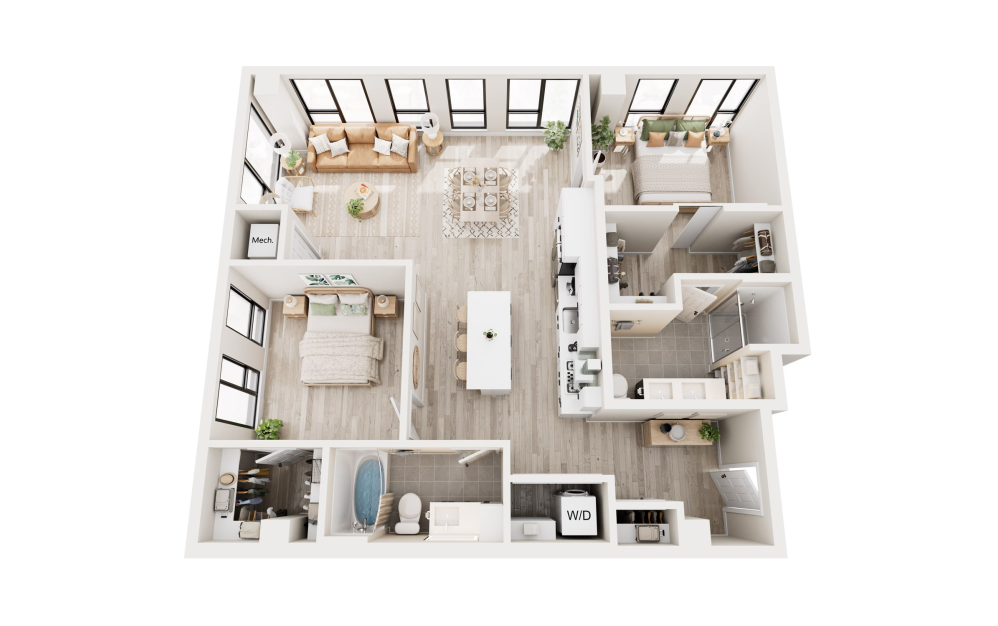
KRANZ B
2 bed2 bath1101 sq. ft.
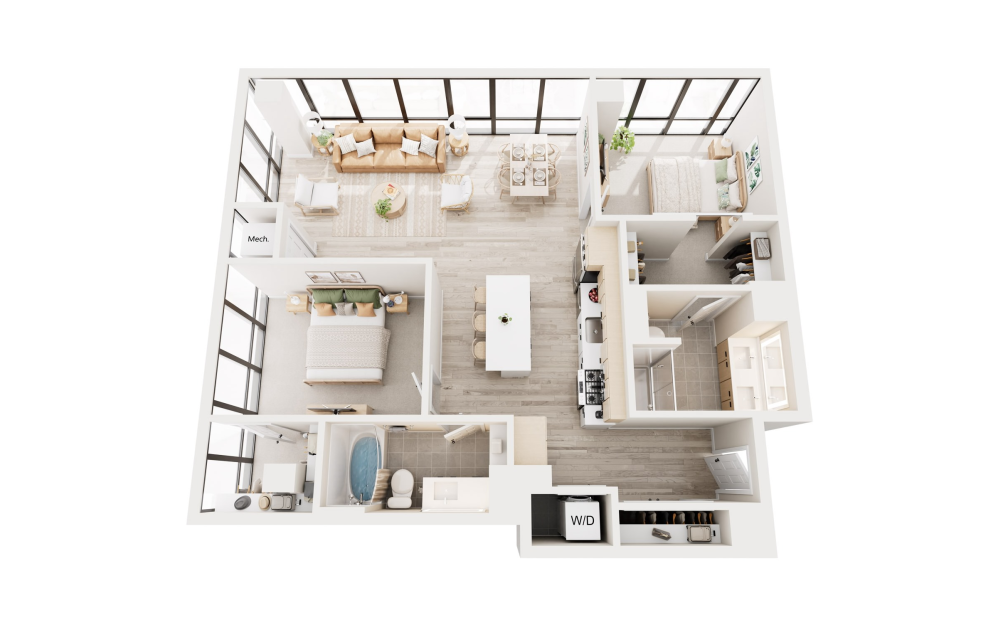
CARLSON W
2 bed2 bath1105 sq. ft.
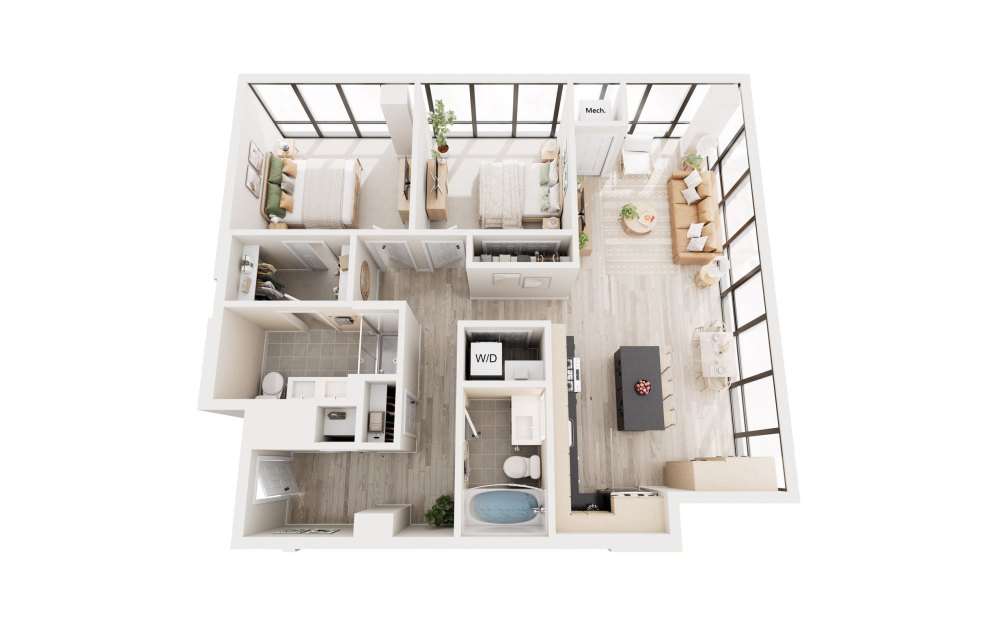
VOSS W
2 bed2 bath1114 sq. ft.
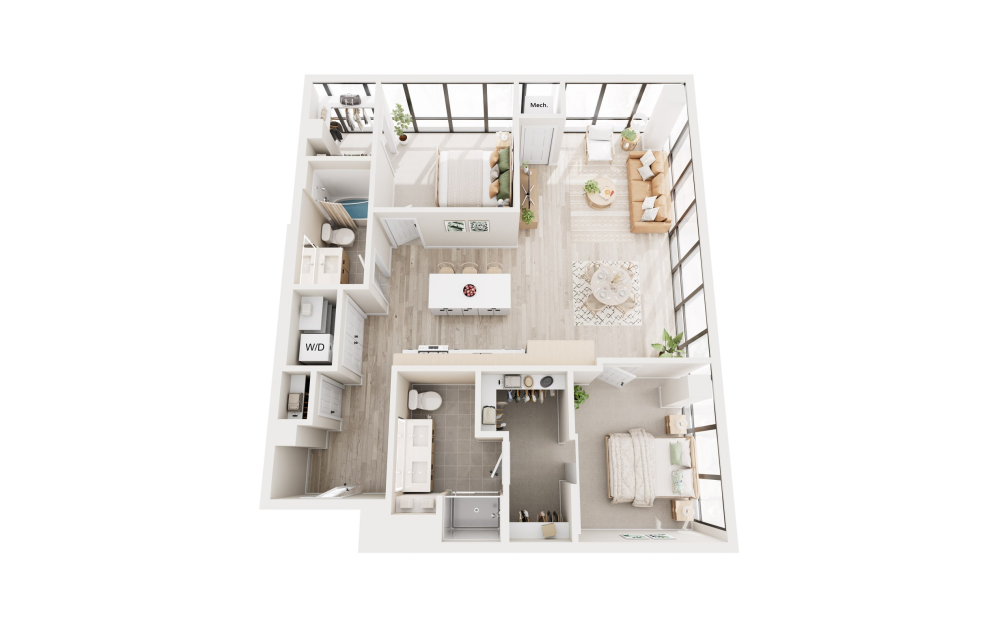
KRANZ W
2 bed2 bath1128 sq. ft.
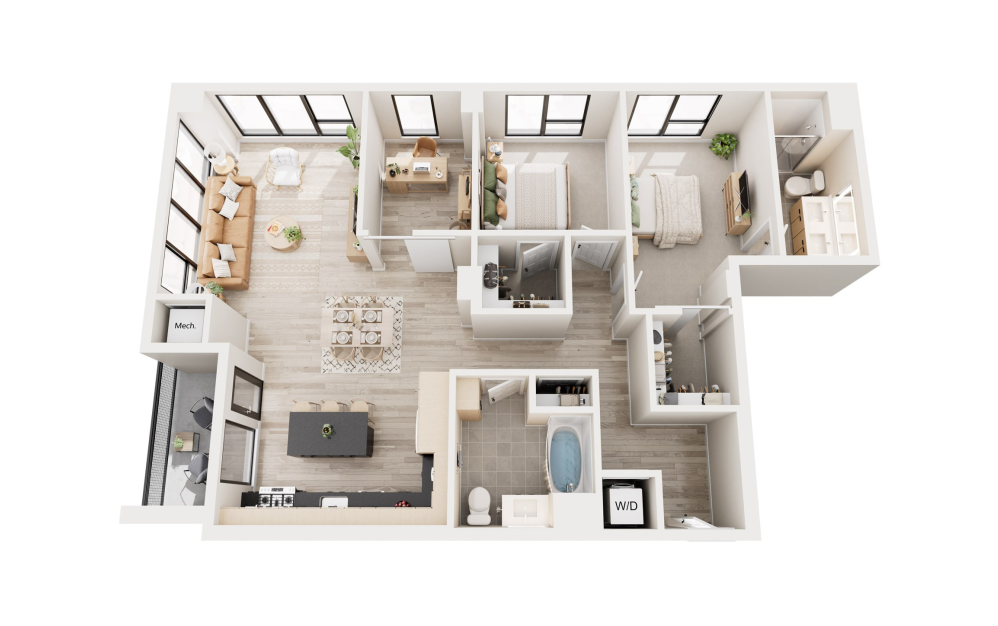
WARD
2 bed2 bath1247 sq. ft.
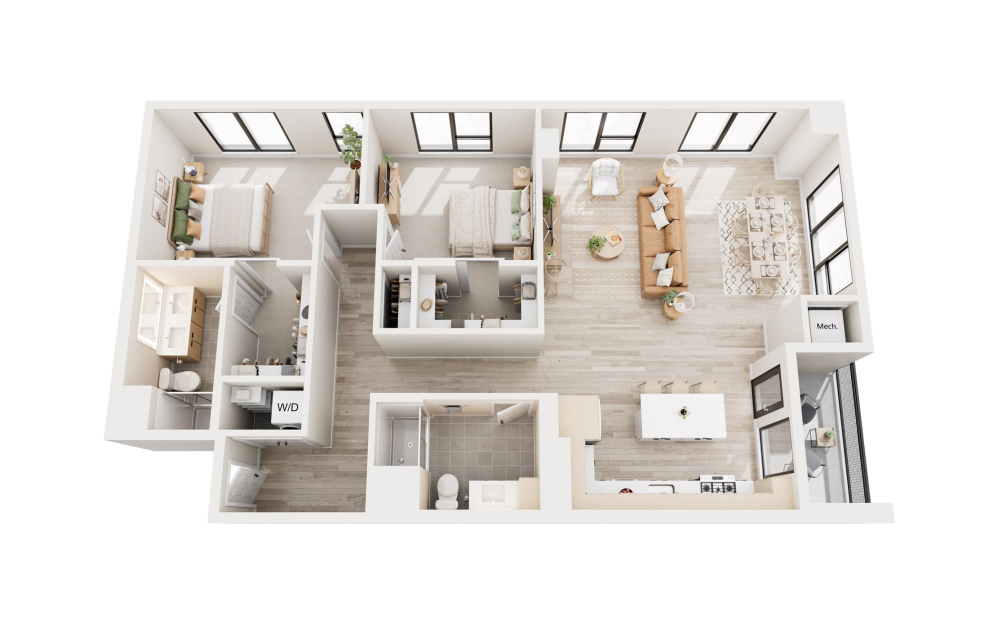
LAMB
2 bed2 bath1341 sq. ft.
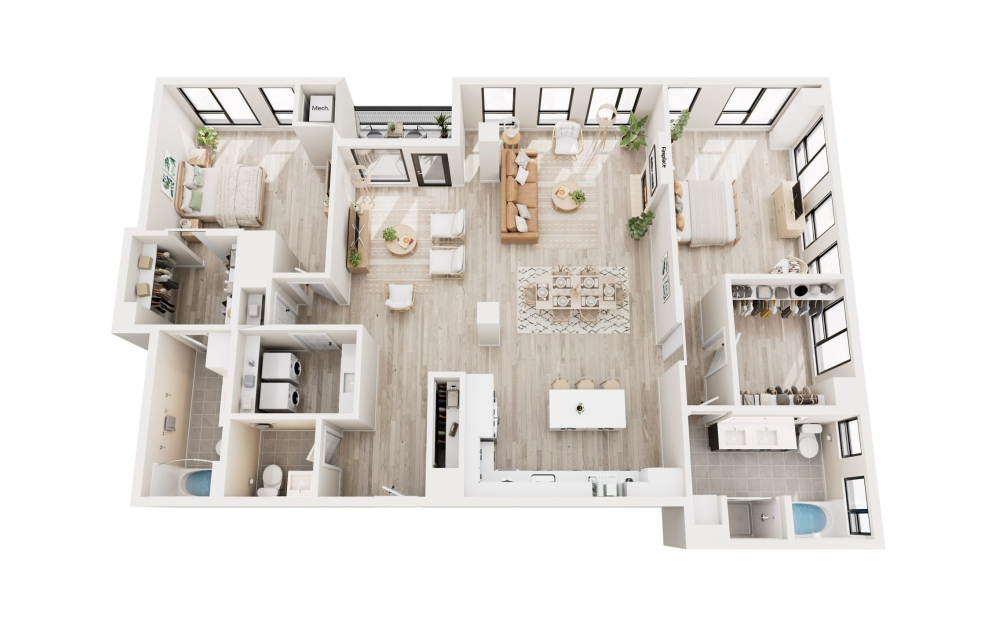
MALZAC
2 bed2.5 bath1819 sq. ft.
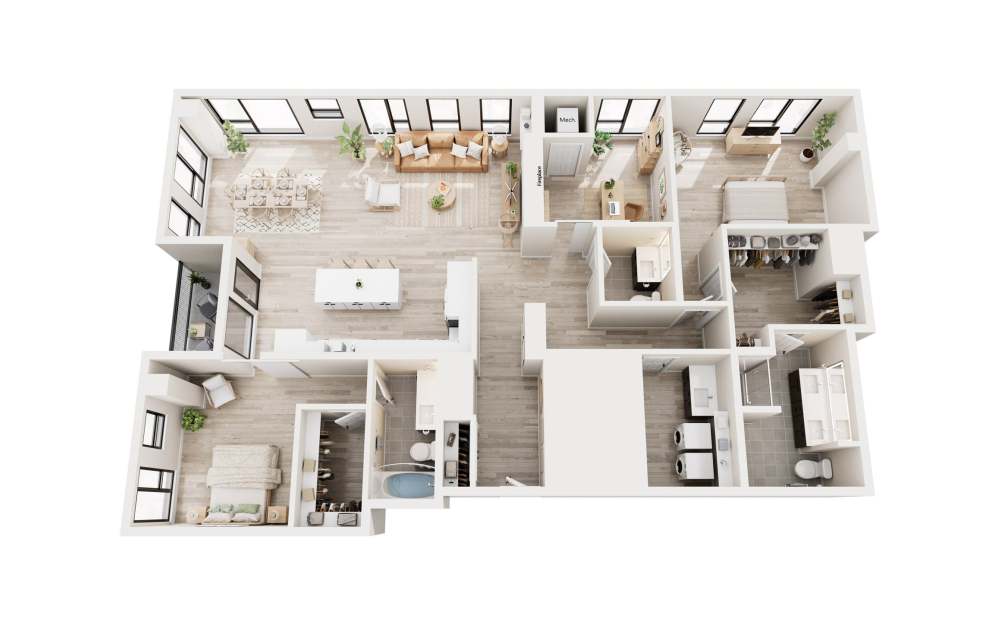
WAGNER
2 bed2.5 bath1836 sq. ft.
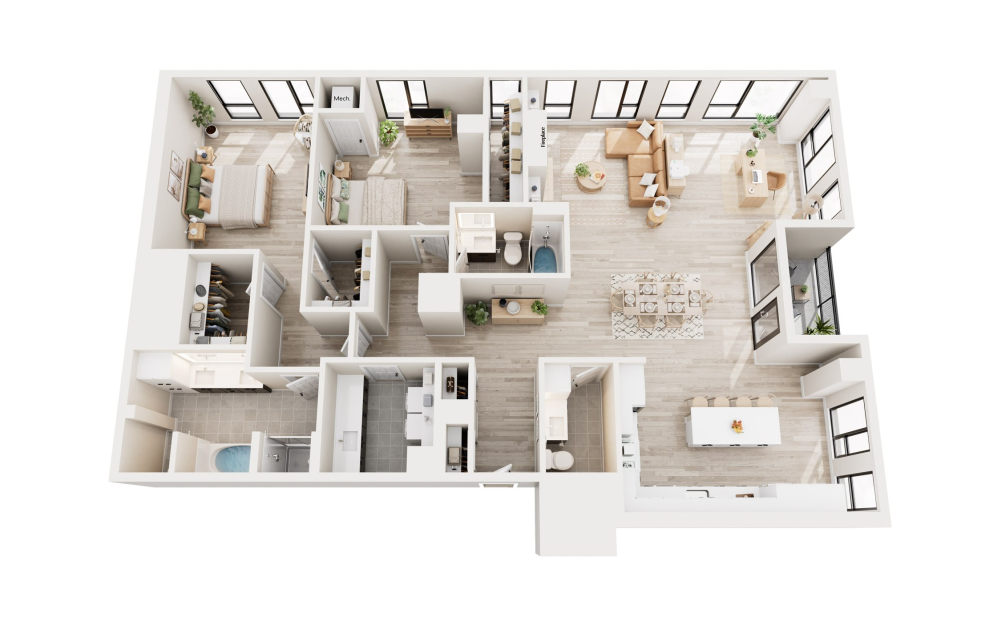
HOLLINGSWORTH
2 bed2.5 bath1846 sq. ft.
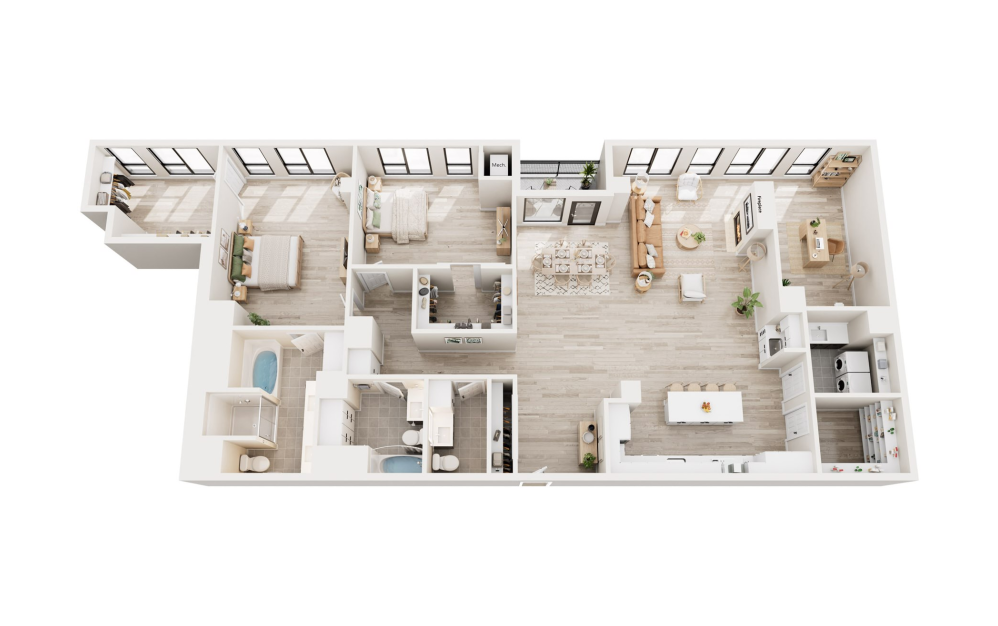
JOHNSON
2 bed2.5 bath2288 sq. ft.
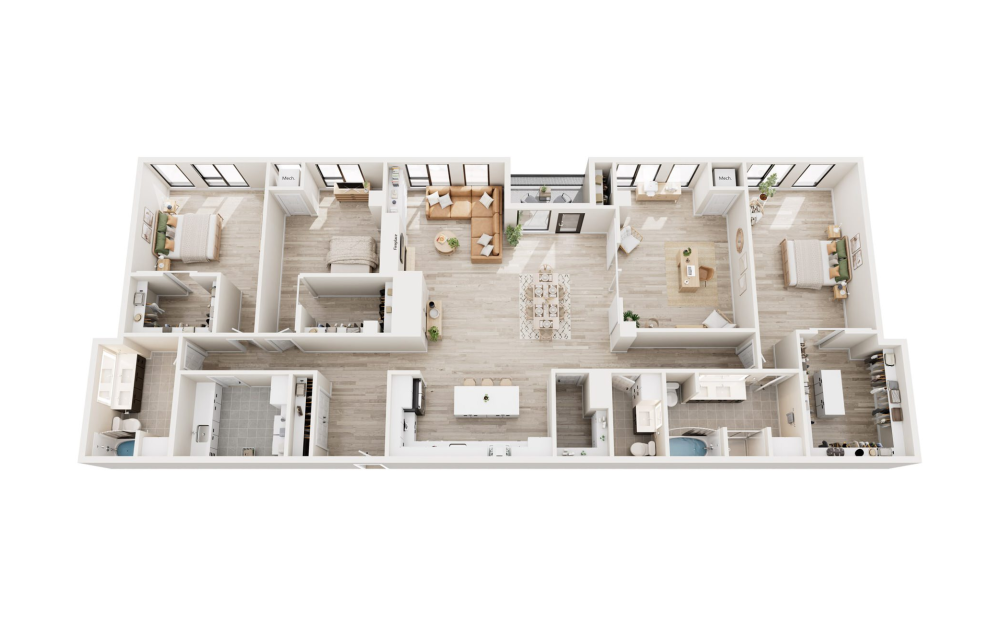
ELLIS
3 bed2.5 bath2733 sq. ft.
Pricing and availability are subject to change. SQFT listed is an approximate value for each unit. The price shown is Base Rent. Residents are required to pay: a one-time application fee ($50 per applicant), a one-time administration fee ($200 per unit), a one-time security deposit ($500-1,500 refundable), monthly internet ($60), monthly utility administration fee ($8 per unit). If applicable, one-time non-refundable pet fee ($250 per unit), one time pet deposit ($200), monthly pet fee ($35 to $50 per pet), monthly parking ($180 to $250 per parker), monthly storage ($150 per unit). Utilities included in base rent: none. Utilities not included in base rent: trash (varies), electric (varies based on usage), water/sewer (varies based on usage), and gas (varies based on usage). Floorplans are artist's rendering. All dimensions are approximate. Actual products and specifications may vary in dimension or detail. Not all features are available in every rental home. Prices and availability are subject to change. SQFT listed is an approximate value for each unit. Please see a representative for details.